Welcome to 106 Sassafrass Court, this 3 Bedroom 3 Bathroom Lakefront home is located in the beautiful Chickasaw Point Community. This home is perched at the end of a quiet cul de sac above Lake Hartwell with it's own covered dock and walk out basement. The basement could easily be converted into a Mother In Law Suite with very little investment. On the main level there are three bedrooms and two baths, with the Laundry Room nearby. The open floor plan flows nicely between the Kitchen, Dining Room, and Living Room with a wood fireplace all looking out over the Lake. The wrap around deck gives you the opportunity to enjoy the sunsets or that nice peaceful quite morning with a coffee in hand. On one end of the deck you have access from the Master Bedroom, on the other side you walk into a gorgeous multilevel four seasons sunroom/potting room. Your imagination is your only limitation. Don't overlook the abundance of parking, you have a two car garage, as well as a shed to park the golf cart. Time to go to the lake, your boat is ready and waiting for you on your covered dock. As if it couldn't get any better, you can boat or drive your golf cart over to the Pickleball Courts, Swimming Pool, Beach, or Community Center to join in a myriad of Community Activities. Did I mention the challenging eighteen hole golf course with a World Class Clubhouse that was recently built, and hired an outstanding Chef who's serving the community some amazing cuisine? Do I need to go on, or do you need to schedule a showing today!!!!
Sold for $550,000
$550,000
106 Sassafrass Ct, Westminster, SC 29693
3beds
2,614sqft
Single Family Residence
Built in 1998
0.58 Acres Lot
$550,400 Zestimate®
$210/sqft
$2,562 Estimated rent
Home value
$550,400
$457,000 - $660,000
$2,562/mo
Zestimate® history
Owner options
List your home for rent
$2,562/mo
Rent Zestimate®
Find your next renter with Zillow Rental Manager. Plus, with online applications, you can quickly screen prospective tenants – for free.
$2,562/mo
Rent Zestimate®
Refinance and save
$5,732/mo
Est. payment
Refinancing to a lower rate could help reduce your monthly payments and save thousands over the life of the loan.
$5,732/mo
Est. payment
Explore your selling options
Work with a Zillow partner agent
Leverage their expertise and Zillow's premium Showcase listings to get your home seen by more buyers.
Get startedList with your own agent
Get your home in front of millions of buyers by listing it on Zillow.
Learn how to do itSell it yourself
Take full control of how buyers see your home on Zillow by listing For Sale by Owner (FSBO).
List your homeWhat's special
Above lake hartwellWood fireplaceWrap around deckOwn covered dockTwo car garageWalk out basementAbundance of parking
Zillow last checked:
Listing updated:
Listed by:
Scott Allgood 864-364-1733,
Western Upstate Keller William
Bought with:
Scott Allgood, 107696
Western Upstate Keller William
Source: WUMLS,MLS#: 20297865 Originating MLS: Western Upstate Association of Realtors
Originating MLS: Western Upstate Association of RealtorsFacts & features
Interior
Bedrooms & bathrooms
- Bedrooms: 3
- Bathrooms: 3
- Full bathrooms: 3
- Main level bathrooms: 2
- Main level bedrooms: 3
Rooms
- Room types: Breakfast Room/Nook, Bonus Room, In-Law Suite, Laundry, Living Room, Recreation, Sunroom
Primary bedroom
- Level: Main
Bedroom 2
- Level: Main
Bedroom 3
- Level: Main
Bonus room
- Level: Lower
Dining room
- Level: Main
Garage
- Level: Lower
Kitchen
- Level: Main
Living room
- Level: Main
Living room
- Level: Lower
Pantry
- Level: Main
Sunroom
- Level: Main
Heating
- Central, Electric, Heat Pump, Propane, Wood
Cooling
- Central Air, Electric, Heat Pump
Appliances
- Included: Convection Oven, Dryer, Dishwasher, Electric Water Heater, Disposal, Microwave, Refrigerator, Smooth Cooktop, Washer
- Laundry: Washer Hookup, Electric Dryer Hookup
Features
- Ceiling Fan(s), Cathedral Ceiling(s), Fireplace, Granite Counters, High Ceilings, Bath in Primary Bedroom, Main Level Primary, Tub Shower, Cable TV, Walk-In Closet(s), Walk-In Shower, Window Treatments, Breakfast Area, In-Law Floorplan
- Flooring: Carpet, Ceramic Tile, Hardwood, Tile
- Doors: Storm Door(s)
- Windows: Blinds, Insulated Windows, Tilt-In Windows
- Basement: Daylight,Full,Finished,Garage Access,Heated,Interior Entry,Walk-Out Access
- Has fireplace: Yes
- Fireplace features: Gas Log, Multiple, Wood Burning
Interior area
- Total structure area: 2,614
- Total interior livable area: 2,614 sqft
- Finished area above ground: 2,614
- Finished area below ground: 800
Property
Parking
- Total spaces: 2
- Parking features: Attached, Garage, Basement, Driveway, Garage Door Opener
- Attached garage spaces: 2
Accessibility
- Accessibility features: Low Threshold Shower
Features
- Levels: One
- Stories: 1
- Patio & porch: Balcony, Deck, Patio, Porch, Screened
- Exterior features: Balcony, Barbecue, Deck, Patio, Storm Windows/Doors
- Pool features: Community
- Has view: Yes
- View description: Water
- Has water view: Yes
- Water view: Water
- Waterfront features: Boat Dock/Slip, Boat Ramp/Lift Access, Water Access, Waterfront
- Body of water: Hartwell
- Frontage length: 67
Lot
- Size: 0.58 Acres
- Features: Cul-De-Sac, Hardwood Trees, Outside City Limits, Steep Slope, Subdivision, Trees, Views, Wooded, Waterfront
Details
- Parcel number: 3231401013
Construction
Type & style
- Home type: SingleFamily
- Architectural style: Craftsman
- Property subtype: Single Family Residence
Materials
- Vinyl Siding
- Foundation: Basement
- Roof: Architectural,Shingle
Condition
- Year built: 1998
Utilities & green energy
- Sewer: Private Sewer
- Water: Private
- Utilities for property: Electricity Available, Propane, Phone Available, Sewer Available, Water Available, Cable Available, Underground Utilities
Community & HOA
Community
- Features: Boat Facilities, Common Grounds/Area, Clubhouse, Dock, Fitness Center, Golf, Gated, Playground, Pickleball, Pool, Storage Facilities, Tennis Court(s), Trails/Paths, Water Access
- Security: Gated with Guard, Gated Community, Smoke Detector(s), Security Guard
- Subdivision: Chickasaw Point
HOA
- Has HOA: Yes
- Services included: Common Areas, Pool(s), Recreation Facilities, Street Lights, Security
- HOA fee: $2,578 annually
Location
- Region: Westminster
Financial & listing details
- Price per square foot: $210/sqft
- Tax assessed value: $230,152
- Annual tax amount: $966
- Date on market: 2/26/2026
- Cumulative days on market: 9 days
- Listing agreement: Exclusive Right To Sell
Price history
| Date | Event | Price |
|---|---|---|
| 4/16/2026 | Sold | $550,000$210/sqft |
Source:  WUMLS #20297865 Report a problem WUMLS #20297865 Report a problem | ||
| 3/7/2026 | Pending sale | $550,000$210/sqft |
Source: WUMLS #20297865 Report a problem | ||
| 2/26/2026 | Listed for sale | $550,000$210/sqft |
Source: WUMLS #20297865 Report a problem | ||
Public tax history
| Year | Property taxes | Tax assessment |
|---|---|---|
| 2025 | $1,979 | $9,210 |
| 2024 | $1,979 | $9,210 |
| 2023 | $1,979 | $9,210 |
| 2022 | -- | -- |
| 2021 | -- | -- |
| 2020 | -- | $236,450 |
| 2019 | -- | $236,450 |
| 2018 | -- | -- |
| 2017 | -- | -- |
| 2016 | -- | -- |
| 2015 | -- | -- |
| 2014 | -- | $7,584 |
| 2013 | -- | -- |
| 2012 | -- | -- |
| 2011 | -- | -- |
| 2010 | -- | -- |
Find assessor info on the county website
Neighborhood: 29693
Nearby homes
- $677,4004 bd2 ba3.5k sqft613 Point Rd, Westminster, SC 29693Off Market
- $1,024,7004 bd5 ba4.3k sqft611 Point Rd, Westminster, SC 29693Off Market
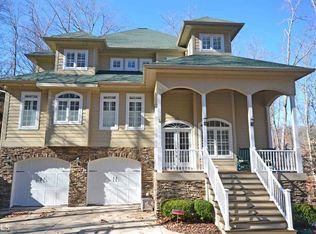
- $238,3002 bd1 ba900 sqft609 Point Rd, Westminster, SC 29693Off Market
- $536,0003 bd2 ba2.1k sqft609 Point Rd, Westminster, SC 29693Off Market
- $217,5002 bd1 ba1.4k sqft104 Wintergreen Ct, Westminster, SC 29693Off Market
- $--0.31 Acres0 Point Rd LOT 1697, Westminster, SC 29693Off Market
- $--10,018 Square Feet0 Point Rd LOT 1696, Westminster, SC 29693Off Market
- $--10,018 Square Feet0 Point Rd LOT 1695, Westminster, SC 29693Off Market
Nearby schools
GreatSchools rating
- 5/10Fair-Oak Elementary SchoolGrades: PK-5Distance: 4.8 mi
- 5/10West Oak Middle SchoolGrades: 6-8Distance: 10.5 mi
- 4/10West-Oak High SchoolGrades: 9-12Distance: 6.7 mi
Schools provided by the listing agent
- Elementary: Fair-Oak Elem
- Middle: West Oak Middle
- High: West Oak High
Source: WUMLS. This data may not be complete. We recommend contacting the local school district to confirm school assignments for this home.
Get a cash offer in 3 minutes
Find out how much your home could sell for in as little as 3 minutes with a no-obligation cash offer.
Estimated market value
$550,400
Get a cash offer in 3 minutes
Find out how much your home could sell for in as little as 3 minutes with a no-obligation cash offer.
Estimated market value
$550,400
- South Carolina
- Oconee County
- Westminster
- 29693
- 106 Sassafrass Ct
Nearby cities
Nearby zip codes
Other Westminster Topics
