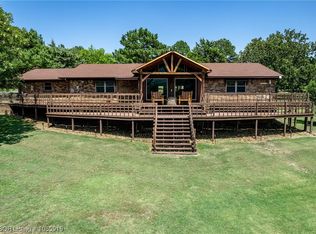
LOCATION: Located on the lower levels of Cavanal Hill, in what is known as Wittevilla Estates. This property is just minutes from the city of Poteau and very handy to the bypass which affords a straight shot to the larger city of Ft. Smith, Arkansas, which has a population of about 80,000 and is roughly 26 miles from the city of Poteau. Wittevilla Estates is an exclusive residential area that has gorgeous mountain views and well maintained homes. LAND: This home sits on 1.49 acres of land which is level to slightly sloping. It is on a dead-end street. The rear yard is fenced for privacy. There is landscaping in the front of the home and around the pool in the backyard. SERVICES: Electric, phone, city water, septic, mail delivery and school bus route. HOME: This traditional style red brick home was built in 2001 and has roughly 2,279 s.f. of heated and cooled living area. The home is in excellent condition and is total electric. Features include a large front porch, entry, living room with vaulted ceiling, gas log fireplace (gas supplied by propane), kitchen with breakfast area, formal dining room, office, large master suite with bath, two bedrooms that share a hall bath, rear covered patio and double car garage. The home was updated in 2012 with hardwood flooring, new bathroom sinks and fixtures, entire interior light fixtures replace throughout and new stainless appliances in the kitchen. Room dimensions and descriptions include the following: ENTRY: 7.8 x 12.10, Ceramic tile flooring, taupe textured walls, white woodwork, white textured ceilings, glass panes on either side of the front door and two coat closets. LIVING ROOM: 17 x 21, Hardwood floors, light beige textured walls, white textured ceilings with large beam and ceiling fan, spot lighting in front of the gas log fireplace, raised red brick hearth with wooden mantle above. FORMAL DINING ROOM: 11.3 x 14.6, Hardwood flooring, taupe textured walls with white chair railing, white textured ceilings, double windows and light fixture. KITCHEN/BREAKFAST AREA: 11.6 x 22.8, Tile flooring, lots of custom oak cabinetry with black Corian solid surface countertops, backsplashes, double stainless sink with garbage disposal, dishwasher, refrigerator with ice and water in the door, solid surface electric drop-in range with oven and microwave above, spot lighting and pantry. The appliances are all stainless steel and were new in 2012. The walls are a textured taupe, the ceiling is white and the woodwork is white. BREAKFAST AREA: 8.9 x 22, Open off of the kitchen but separated by an eating bar. There is a door off of this area going out into the garage and double glass doors leading out to the rear covered porch/patio area. It has the same ceramic tile flooring and taupe textured walls, white ceilings, and white woodwork. UTILITY: 5.10 x 8, Ceramic tile flooring, red textured walls, fluorescent lighting, cabinetry above washer and dryer connections and hot water closet.OFFICE: 7 x 9, Beige carpet, red textured walls, hardwood flooring, ceiling fan with light and white woodwork. MASTER BEDROOM: 13 x 16.5, Black textured walls, textured tray ceilings, hardwood floors, ceiling fan with light and double windows. MASTER BATHROOM: Black and white tile flooring, black and white walls, corner Jacuzzi tub with ceramic tile surround, large shower, double vanity with granite tops, glass bowl sinks, mirror above and cabinetry below, corner window, private area for the commode and large walk-in closet. BEDROOM #2: 11.7 x 14, Hardwood flooring, double closets, ceiling fan with light, black walls and ceilings and ornate light fixture. HALL BATHROOM: Black and white ceramic tile flooring, black textured walls, commode, single vanity with cabinetry below, mirror and lighting above and tub/shower unit. There is a linen storage cabinet in the hall.BEDROOM #3: 11.2 x 13.7, Hardwood floors, black textured walls, ceiling fan with light and closet. This room is
This property is not currently displayed as for sale or rent on Zillow. This may be different from what's on other websites or public sources.