Meticulously cared for and move-in ready! This beautifully maintained ranch-style home offers 3 bedrooms, 2 full baths, and a full basement with plenty of room for storage, hobbies, or future living space. Recent updates make this home truly turnkey, including a brand-new roof, fresh interior paint, updated bathroom, new appliances, new flooring, and a new garage door.
Outside, enjoy a flat, fully fenced backyard—perfect for pets, entertaining, gardening, or simply relaxing outdoors. The combination of thoughtful updates, excellent upkeep, and a functional ranch-style layout makes this home an easy choice for comfortable everyday living.
Located right outside of Charleston, this property offers the space and convenience you've been looking for, with the added benefit of extensive recent improvements. Nothing to do but move in and enjoy!
For sale
$249,900
106 Savilla Ln, Charleston, WV 25312
3beds
1,485sqft
Single Family Residence
Built in 1966
0.25 Acres Lot
$243,700 Zestimate®
$168/sqft
$40/mo HOA
What's special
Flat fully fenced backyardUpdated bathroomNew flooringFresh interior paintBrand-new roofNew garage doorNew appliances
- 17 days
- 1,155
- 90
Likely to sell faster than
Zillow last checked:
Listing updated:
Listed by:
Nichole Koenig,
Better Homes and Gardens Real Estate Central 304-201-7653
Source: KVBR,MLS#: 285082 Originating MLS: Kanawha Valley Board of REALTORS
Originating MLS: Kanawha Valley Board of REALTORSFacts & features
Interior
Bedrooms & bathrooms
- Bedrooms: 3
- Bathrooms: 2
- Full bathrooms: 2
Primary bedroom
- Description: Primary Bedroom
- Level: Main
- Dimensions: 13.7 x 11.9
Bedroom 2
- Description: Bedroom 2
- Level: Main
- Dimensions: 10.7 x 8.10
Bedroom 3
- Description: Bedroom 3
- Level: Main
- Dimensions: 12.3 x 9.6
Dining room
- Description: Dining Room
- Level: Other
- Dimensions: 0.0 x 0.0
Kitchen
- Description: Kitchen
- Level: Main
- Dimensions: 17.8 x 11.9
Living room
- Description: Living Room
- Level: Main
- Dimensions: 17.2 x 12.4
Recreation
- Description: Rec Room
- Level: Lower
- Dimensions: 23.0 x 20.7
Heating
- Electric, Forced Air
Cooling
- Central Air
Appliances
- Included: Dishwasher, Electric Range, Refrigerator
Features
- Eat-in Kitchen
- Flooring: Laminate, Tile, Vinyl
- Windows: Insulated Windows
- Basement: Full,Sump Pump
- Has fireplace: No
Interior area
- Total interior livable area: 1,485 sqft
Property
Parking
- Total spaces: 2
- Parking features: Attached, Garage, Two Car Garage
- Attached garage spaces: 2
Features
- Stories: 1
- Patio & porch: Deck
- Exterior features: Deck, Fence
- Fencing: Yard Fenced
Lot
- Size: 0.25 Acres
Details
- Parcel number: 25030D001400000000
Construction
Type & style
- Home type: SingleFamily
- Architectural style: Ranch,One Story
- Property subtype: Single Family Residence
Materials
- Brick, Drywall, Vinyl Siding
- Roof: Composition,Shingle
Condition
- Year built: 1966
Utilities & green energy
- Sewer: Public Sewer
- Water: Public
Community & HOA
Community
- Security: Smoke Detector(s)
- Subdivision: Asbury Heights
HOA
- Has HOA: Yes
- HOA fee: $480 annually
Location
- Region: Charleston
Financial & listing details
- Price per square foot: $168/sqft
- Tax assessed value: $106,200
- Annual tax amount: $1,454
- Date on market: 8/19/2026
- Cumulative days on market: 17 days
Estimated market value
$243,700
$232,000 - $256,000
$1,579/mo
Price history
| Date | Event | Price |
|---|---|---|
| 8/19/2026 | Listed for sale | $249,900+13.6%$168/sqft |
Source:  KVBR #285082 Report a problem KVBR #285082 Report a problem | ||
| 12/20/2024 | Sold | $220,000-2.2%$148/sqft |
Source: KVBR #275827 Report a problem | ||
| 11/20/2024 | Pending sale | $225,000$152/sqft |
Source: KVBR #275827 Report a problem | ||
| 10/29/2024 | Listed for sale | $225,000+66.7%$152/sqft |
Source: KVBR #275827 Report a problem | ||
| 9/21/2018 | Sold | $135,000$91/sqft |
Source: KVBR #224512 Report a problem | ||
| 7/9/2018 | Listed for sale | $135,000$91/sqft |
Source: Real Estate Central, Llc #224512 Report a problem | ||
Public tax history
| Year | Property taxes | Tax assessment |
|---|---|---|
| 2025 | $803 -1.3% | $63,720 -1.3% |
| 2024 | $813 +4.6% | $64,560 +4.6% |
| 2023 | $778 | $61,740 +3.4% |
| 2022 | -- | $59,700 |
| 2021 | -- | $59,700 -1.2% |
| 2020 | -- | $60,420 -0.5% |
| 2019 | $513 +10.5% | $60,720 -1.2% |
| 2018 | $464 -0.2% | $61,440 |
| 2017 | $465 -33.5% | $61,440 -1.3% |
| 2016 | $700 | $62,220 |
| 2015 | $700 +1.7% | $62,220 -0.2% |
| 2014 | $688 +10.4% | $62,340 +6.8% |
| 2013 | $623 | $58,380 +4% |
| 2012 | $623 -3.6% | $56,160 -1% |
| 2011 | $646 -1.4% | $56,700 -0.9% |
| 2010 | $655 -2.8% | $57,240 |
| 2009 | $674 +11.7% | $57,240 +13% |
| 2008 | $604 +13.1% | $50,640 +12.4% |
| 2007 | $534 -1.4% | $45,060 |
| 2006 | $541 0% | $45,060 -0.1% |
| 2005 | $541 | $45,120 +5.6% |
| 2004 | -- | $42,720 |
| 2003 | -- | $42,720 |
| 2002 | -- | $42,720 +50.8% |
| 2001 | -- | $28,320 |
Find assessor info on the county website
Monthly payment
Est. payment
Payment breakdown
Explore the cost of this home by adjusting the details. Changes won't be saved.Climate risks
Neighborhood: 25312
Nearby schools
Schools provided by the listing agent
- Elementary: Grandview
- Middle: West Side
- High: Capital
Source: KVBR. This data may not be complete. We recommend contacting the local school district to confirm school assignments for this home.
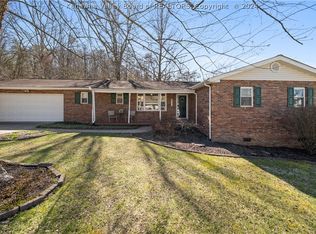

Similar homes
- $225,0003 bd2 ba1.3k sqft1223 Clearview Hts, Charleston, WV 25312For Sale
 MLS ID #285341, Brian Williams. KVBR
 - $225,0003 bd2 ba1.4k sqft852 Beaumont Rd, Charleston, WV 25314For Sale
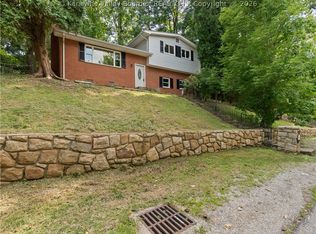 MLS ID #285304, Monica Stewart. KVBR
 - $250,0004 bd2 ba1.8k sqft1129 Emerald Rd, Charleston, WV 25314For Sale
 MLS ID #285126, Janet Amores. KVBR
 - $249,9003 bd2 ba2k sqft45 Pioneer Ln, Charleston, WV 25312For Sale
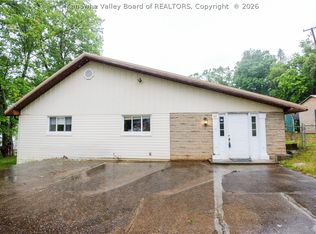 MLS ID #283646, Suzette Pate. KVBR
