Welcome to your dream home nestled by breathtaking Lake Wallenpaupack! This exquisite Colonial home offers an unparalleled combination of elegance, comfort, and natural beauty with such close proximity of the lake and surrounding landscape. As you step inside, you'll be greeted by large windows bathing the interior in natural light while offering The floor plan seamlessly connects the living room, dining area, and gourmet modern kitchen, and sunroom creating a perfect space for hosting family and friends. The chef-inspired kitchen is a culinary enthusiast's dream, featuring stainless steel appliances, modern cabinetry, and a generous island with seating. The oversize Primary Bedroom has dual sinks and a Walk-in Cedar closet. Three additional well-appointed bedrooms provide ample space for family members or guests, each offering comfort and privacy. The basement lends the opportunity to be finished into additional living/entertaining space. Large, Paved driveway, Attached 2 car garage PLUS Detached 2 car garage. Just a short distance down to the community dock, offering access to the lake. Whether you're boating, fishing, or simply enjoying the tranquility of the water, this property offers the perfect lakeside lifestyle.
Sold for $332,500
$332,500
106 Scotch Pine Ln, Tafton, PA 18464
4beds
2,592sqft
Single Family Residence
Built in 1980
0.72 Acres Lot
$548,700 Zestimate®
$128/sqft
$2,882 Estimated rent
Home value
$548,700
$477,000 - $636,000
$2,882/mo
Zestimate® history
Owner options
List your home for rent
$2,882/mo
Rent Zestimate®
Find your next renter with Zillow Rental Manager. Plus, with online applications, you can quickly screen prospective tenants – for free.
$2,882/mo
Rent Zestimate®
Refinance and save
$2,707/mo
Est. payment
Refinancing to a lower rate could help reduce your monthly payments and save thousands over the life of the loan.
$2,707/mo
Est. payment
Explore your selling options
Work with a Zillow partner agent
Leverage their expertise and Zillow's premium Showcase listings to get your home seen by more buyers.
Get startedList with your own agent
Get your home in front of millions of buyers by listing it on Zillow.
Learn how to do itSell it yourself
Take full control of how buyers see your home on Zillow by listing For Sale by Owner (FSBO).
List your homeWhat's special
Modern cabinetryNatural lightLarge windows bathingNatural beautyWalk-in cedar closetPaved drivewayDual sinks
Zillow last checked:
Listing updated:
Listed by:
Kelly L. Houston 484-747-7640,
Keller Williams Northampton
Bought with:
nonmember
NON MBR Office
Source: GLVR,MLS#: 723677 Originating MLS: Lehigh Valley MLS
Originating MLS: Lehigh Valley MLSFacts & features
Interior
Bedrooms & bathrooms
- Bedrooms: 4
- Bathrooms: 3
- Full bathrooms: 2
- 1/2 bathrooms: 1
Primary bedroom
- Level: Second
- Dimensions: 17.00 x 16.10
Bedroom
- Level: Second
- Dimensions: 16.40 x 12.10
Bedroom
- Level: Second
- Dimensions: 13.50 x 12.50
Bedroom
- Level: Second
- Dimensions: 12.80 x 9.10
Primary bathroom
- Description: with Walk-in-Closet
- Level: Second
- Dimensions: 16.90 x 9.30
Breakfast room nook
- Description: Breakfast Nook
- Level: First
- Dimensions: 13.30 x 11.30
Dining room
- Level: First
- Dimensions: 13.30 x 12.10
Family room
- Level: First
- Dimensions: 16.80 x 13.00
Foyer
- Level: First
- Dimensions: 9.10 x 9.40
Other
- Level: Second
- Dimensions: 9.10 x 5.10
Half bath
- Level: First
- Dimensions: 7.30 x 4.11
Kitchen
- Level: First
- Dimensions: 13.30 x 10.11
Laundry
- Level: First
- Dimensions: 10.90 x 5.50
Living room
- Level: First
- Dimensions: 18.40 x 13.20
Sunroom
- Level: First
- Dimensions: 12.90 x 11.40
Heating
- Baseboard, Electric
Cooling
- Central Air
Appliances
- Included: Dryer, Dishwasher, Electric Cooktop, Electric Oven, Electric Water Heater, Gas Cooktop, Humidifier, Microwave, Oven, Range, Refrigerator, Washer
- Laundry: Washer Hookup, Dryer Hookup, Main Level
Features
- Breakfast Area, Cedar Closet(s), Dining Area, Separate/Formal Dining Room, Entrance Foyer, Eat-in Kitchen, Kitchen Island, Family Room Main Level
- Flooring: Carpet, Ceramic Tile, Laminate, Luxury Vinyl, Luxury VinylPlank, Resilient, Tile, Vinyl
- Basement: Full
Interior area
- Total interior livable area: 2,592 sqft
- Finished area above ground: 2,592
- Finished area below ground: 0
Property
Parking
- Total spaces: 4
- Parking features: Attached, Detached, Garage, Off Street, Garage Door Opener
- Attached garage spaces: 4
Features
- Stories: 2
- Patio & porch: Enclosed, Patio, Porch, Screened
- Exterior features: Covered Patio, Porch, Shed
Lot
- Size: 0.72 Acres
- Features: Cul-De-Sac
Details
- Additional structures: Shed(s)
- Parcel number: 042.020170 011493
- Zoning: Resi
- Special conditions: None
Construction
Type & style
- Home type: SingleFamily
- Architectural style: Colonial
- Property subtype: Single Family Residence
Materials
- Vinyl Siding
- Roof: Asphalt,Fiberglass
Condition
- Year built: 1980
Utilities & green energy
- Electric: 200+ Amp Service, Circuit Breakers
- Sewer: Septic Tank
- Water: Community/Coop
Community & HOA
Community
- Subdivision: Not in Development
HOA
- Has HOA: Yes
- HOA fee: $500 annually
Location
- Region: Tafton
Financial & listing details
- Price per square foot: $128/sqft
- Tax assessed value: $47,600
- Annual tax amount: $5,208
- Date on market: 9/19/2025
- Cumulative days on market: 45 days
- Listing terms: Cash,Conventional,FHA,USDA Loan,VA Loan
- Ownership type: Fee Simple
Price history
| Date | Event | Price |
|---|---|---|
| 12/15/2023 | Sold | $332,500-2.2%$128/sqft |
Source:  GLVR #723677 Report a problem GLVR #723677 Report a problem | ||
| 11/18/2023 | Pending sale | $339,900$131/sqft |
Source: GLVR #723677 Report a problem | ||
| 10/31/2023 | Price change | $339,900-1.5%$131/sqft |
Source: PMAR #PM-107107 Report a problem | ||
| 10/28/2023 | Pending sale | $345,000$133/sqft |
Source: GLVR #723677 Report a problem | ||
| 10/21/2023 | Price change | $345,000-1.4%$133/sqft |
Source: GLVR #723677 Report a problem | ||
| 10/13/2023 | Listed for sale | $349,900$135/sqft |
Source: PMAR #PM-107107 Report a problem | ||
| 9/20/2023 | Pending sale | $349,900$135/sqft |
Source: GLVR #723677 Report a problem | ||
| 8/27/2023 | Price change | $349,900-6.7%$135/sqft |
Source: PMAR #PM-107107 Report a problem | ||
| 8/13/2023 | Price change | $375,000-6.2%$145/sqft |
Source: PMAR #PM-107107 Report a problem | ||
| 7/19/2023 | Price change | $399,990-5.9%$154/sqft |
Source: PMAR #PM-107107 Report a problem | ||
| 7/17/2023 | Price change | $424,990-5.6%$164/sqft |
Source: PMAR #PM-107107 Report a problem | ||
| 6/29/2023 | Price change | $449,990-10%$174/sqft |
Source: PMAR #PM-107107 Report a problem | ||
| 6/20/2023 | Listed for sale | $499,999$193/sqft |
Source: PMAR #PM-107107 Report a problem | ||
Public tax history
| Year | Property taxes | Tax assessment |
|---|---|---|
| 2025 | $4,488 +6.8% | $37,640 |
| 2024 | $4,204 +3.9% | $37,640 |
| 2023 | $4,044 +2.4% | $37,640 |
| 2022 | $3,950 +2.9% | $37,640 |
| 2021 | $3,837 | $37,640 |
| 2020 | $3,837 +6.6% | $37,640 |
| 2019 | $3,600 +0.2% | $37,640 |
| 2018 | $3,594 | $37,640 |
| 2017 | -- | $37,640 |
| 2016 | -- | $37,640 |
| 2015 | -- | $37,640 |
| 2014 | -- | $37,640 |
| 2013 | -- | $37,640 |
| 2012 | -- | $37,640 |
| 2011 | -- | $37,640 |
| 2010 | -- | $37,640 |
Find assessor info on the county website
Neighborhood: 18464
Nearby homes
- $--0.44 AcresLot 25g Eagle Rd, Tafton, PA 18464Off Market
- $487,1004 bd2 ba2k sqft106 Eagle Rd, Tafton, PA 18464Off Market
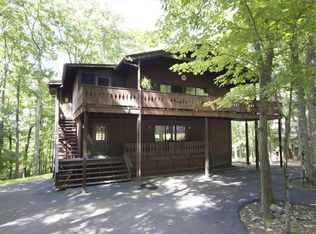
- $348,4003 bd1 ba1.2k sqft106 Eagle Rd, Tafton, PA 18464Off Market
- $249,5002 bd0 ba758 sqft120 Lynndale Rd, Tafton, PA 18464Off Market
- $305,2003 bd1 ba990 sqft105 Scotch Pine Ln, Tafton, PA 18464Off Market
- $325,1003 bd1 ba1k sqft116 Lynndale Rd, Tafton, PA 18464Off Market
- $378,8003 bd2 ba1.6k sqft103 Scotch Pine Ln, Hawley, PA 18464Off Market
- $291,9002 bd1 ba912 sqft114 Lynndale Rd, Tafton, PA 18464Off Market
Nearby schools
GreatSchools rating
- 5/10Wallenpaupack North Intrmd SchoolGrades: 3-5Distance: 2.4 mi
- 6/10Wallenpaupack Area Middle SchoolGrades: 6-8Distance: 2.4 mi
- 7/10Wallenpaupack Area High SchoolGrades: 9-12Distance: 2.2 mi
Get a cash offer in 3 minutes
Find out how much your home could sell for in as little as 3 minutes with a no-obligation cash offer.
Estimated market value
$548,700
Get a cash offer in 3 minutes
Find out how much your home could sell for in as little as 3 minutes with a no-obligation cash offer.
Estimated market value
$548,700
- Pennsylvania
- Pike County
- Tafton
- 18464
- 106 Scotch Pine Ln
Nearby cities
Nearby zip codes
Other Tafton Topics
