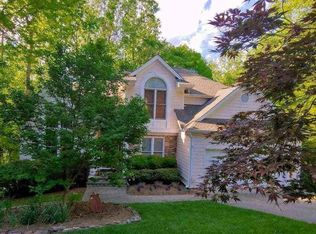
Step into comfort and elegance in this spacious 4-bedroom home located in the sought-after Lochmere Subdivision. This home is thoughtfully designed to accommodate today's lifestyle, featuring a first-floor office perfect for remote work, a formal dining room ideal for entertaining, and a stunning kitchen complete with granite countertops, a built-in oven, and a serene view of the private, fenced backyard.
The main level boasts rich hardwood flooring, seamlessly blending warmth and sophistication, while the cozy living room and upstairs spaces are graced with plush carpeting for ultimate comfort. The second floor hosts four generously sized bedrooms, including a primary suite that serves as a true retreat, complete with a walk-in closet and a spa-like en-suite bathroom offering dual vanities, a soaking tub, and a walk-in shower.
Flexibility abounds with a versatile third-floor space, perfect for use as an additional bedroom, bonus room, or a second office. Enjoy your mornings or unwind in the evenings on the welcoming front porch or the peaceful back deck, both offering great spaces to relax and enjoy the outdoors.
Situated on a quiet cul-de-sac, this home offers more than just a great living space; it's part of an incredible community. Lochmere residents enjoy access to premium amenities, including a clubhouse, swimming pools, golf courses, walking trails, and more.
Don't miss the opportunity to make this exceptional home your own. Schedule a visit today and discover the perfect blend of comfort, style, and community living
Sold for $755,000
Zillow last checked:
Listing updated:
Bought with:
A Non Member
A Non Member
Source: Hive MLS,MLS#: 100465157 Originating MLS: Johnston County Association of REALTORS
Originating MLS: Johnston County Association of REALTORSPrice history
| Date | Event | Price |
|---|---|---|
| 3/14/2025 | Sold | $755,000-2.6%$233/sqft |
Source:  Hive MLS #100465157 Report a problem Hive MLS #100465157 Report a problem | ||
| 2/15/2025 | Pending sale | $774,900$239/sqft |
Source: Hive MLS #100465157 Report a problem | ||
| 1/30/2025 | Price change | $774,900-1.9%$239/sqft |
Source: Hive MLS #100465157 Report a problem | ||
| 1/18/2025 | Price change | $789,999-1.3%$244/sqft |
Source:  Doorify MLS #10044577 Report a problem Doorify MLS #10044577 Report a problem | ||
| 8/22/2024 | Price change | $799,999-1.8%$247/sqft |
Source: Doorify MLS #10044577 Report a problem | ||
| 8/13/2024 | Price change | $815,000-1.2%$252/sqft |
Source: Doorify MLS #10044577 Report a problem | ||
| 8/3/2024 | Listed for sale | $825,000+87.7%$255/sqft |
Source: Doorify MLS #10044577 Report a problem | ||
| 11/20/2020 | Sold | $439,500+0%$136/sqft |
Source: Doorify MLS #2329331 Report a problem | ||
| 10/13/2020 | Pending sale | $439,400$136/sqft |
Source: Long and Foster Real Estate #2329331 Report a problem | ||
| 10/10/2020 | Price change | $439,400-2.2%$136/sqft |
Source: Long and Foster Real Estate #2329331 Report a problem | ||
| 9/27/2020 | Price change | $449,400-1.5%$139/sqft |
Source: Long and Foster Real Estate #2329331 Report a problem | ||
| 9/14/2020 | Price change | $456,300-0.8%$141/sqft |
Source: Long and Foster Real Estate #2329331 Report a problem | ||
| 8/13/2020 | Price change | $459,900-1.7%$142/sqft |
Source: Fonville Morisey/Lochmere Sales Office #2329331 Report a problem | ||
| 7/15/2020 | Price change | $468,000-1.5%$144/sqft |
Source: Fonville Morisey/Lochmere Sales Office #2329331 Report a problem | ||
| 7/7/2020 | Listed for sale | $474,900+28.4%$147/sqft |
Source: Fonville Morisey/Lochmere Sales Office #2329331 Report a problem | ||
| 8/10/2017 | Sold | $370,000-1.3%$114/sqft |
Source: Public Record Report a problem | ||
| 7/6/2017 | Pending sale | $375,000$116/sqft |
Source: Linda Craft & Team, REALTORS #2126586 Report a problem | ||
| 6/26/2017 | Price change | $375,000-1.3%$116/sqft |
Source: Linda Craft & Team, REALTORS #2126586 Report a problem | ||
| 6/19/2017 | Price change | $379,900-2.6%$117/sqft |
Source: Linda Craft & Team, REALTORS #2126586 Report a problem | ||
| 6/12/2017 | Price change | $389,900-1.3%$120/sqft |
Source: Linda Craft & Team, REALTORS #2126586 Report a problem | ||
| 5/23/2017 | Price change | $395,000-1.3%$122/sqft |
Source: Linda Craft & Team, REALTORS #2126586 Report a problem | ||
| 5/5/2017 | Listed for sale | $400,000+58.7%$123/sqft |
Source: Linda Craft & Team, REALTORS #2126586 Report a problem | ||
| 4/29/1999 | Sold | $252,000$78/sqft |
Source: Public Record Report a problem | ||


Get a cash offer in 3 minutes
Find out how much your home could sell for in as little as 3 minutes with a no-obligation cash offer.
Estimated market value
$751,000
