Stunning 3BD Home with Double Garage, Abundant Amenities, & Large Lot!
Welcome to your dream home in the beautiful Cherry Branch subdivision in Havelock, NC! This stunning 3-bedroom, 2-bathroom residence boasts a generous 1,660 square feet of living space and is perfectly nestled on a sprawling 1.1-acre lot, offering you the ultimate blend of comfort, luxury, and outdoor space.
As you step inside, you'll be captivated by the inviting ambiance, enhanced by the fresh paint and new carpeting throughout the home. The spacious living area is perfect for both relaxation and entertaining, providing a versatile space that can be customized to suit your lifestyle. Large windows fill the rooms with abundant natural light, creating a warm and welcoming atmosphere.
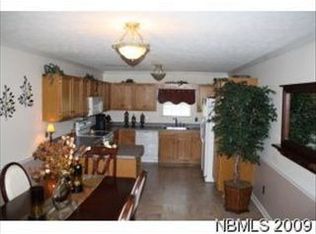
The modern kitchen is a chef's delight, equipped with sleek appliances, ample counter space, and stylish cabinetry that combines functionality and aesthetics.
The primary bedroom is a serene retreat, featuring an en-suite bathroom that offers a private oasis to unwind and recharge. The two additional bedrooms are generously sized and can be used as guest rooms, a home office, or a playroom, accommodating all your needs.
Outside, the property truly shines with its expansive 1.1-acre lot. Imagine enjoying your morning coffee on the back screened-in porch, surrounded by the tranquility of nature and lush greenery. Between the double garage and backyard shed, you'll have ample space for parking and storage, ensuring your vehicles and belongings are secure and easily accessible.
Cherry Branch offers an array of exclusive amenities that elevate your living experience to new heights. Indulge in the clubhouse for social gatherings and events, or cool off in one of the two swimming pools on hot summer days. Stay active and fit with the on-site tennis and basketball courts, perfect for friendly games with family and friends.
Sold for $265,000
$265,000
106 Seahorse Drive, Havelock, NC 28532
3beds
1,659sqft
Single Family Residence
Built in 1995
1.1 Acres Lot
$315,000 Zestimate®
$160/sqft
$2,110 Estimated rent
Home value
$315,000
$299,000 - $331,000
$2,110/mo
Zestimate® history
Owner options
List your home for rent
$2,110/mo
Rent Zestimate®
Find your next renter with Zillow Rental Manager. Plus, with online applications, you can quickly screen prospective tenants – for free.
$2,110/mo
Rent Zestimate®
Refinance and save
$1,565/mo
Est. payment
Refinancing to a lower rate could help reduce your monthly payments and save thousands over the life of the loan.
$1,565/mo
Est. payment
Explore your selling options
Work with a Zillow partner agent
Leverage their expertise and Zillow's premium Showcase listings to get your home seen by more buyers.
Get startedList with your own agent
Get your home in front of millions of buyers by listing it on Zillow.
Learn how to do itSell it yourself
Take full control of how buyers see your home on Zillow by listing For Sale by Owner (FSBO).
List your homeWhat's special
Stylish cabinetryNew carpeting throughoutDouble garageBackyard shedFresh paintVersatile spaceBeautiful cherry branch subdivision
Zillow last checked:
Listing updated:
Listed by:
Joseph Kendrick 866-807-9087,
USRealty.com, LLP
Bought with:
B & B Coastal Properties Team, 308154
Keller Williams Crystal Coast
Source: Hive MLS,MLS#: 100398845 Originating MLS: Cape Fear Realtors MLS, Inc.
Originating MLS: Cape Fear Realtors MLS, Inc.Facts & features
Interior
Bedrooms & bathrooms
- Bedrooms: 3
- Bathrooms: 2
- Full bathrooms: 2
Rooms
- Room types: Living Room, Dining Room, Kitchen, Master Bedroom, Bedroom 2, Bedroom 3, Laundry
Primary bedroom
- Level: First
- Dimensions: 16 x 15
Bedroom 2
- Level: First
- Dimensions: 12 x 11
Bedroom 3
- Level: First
- Dimensions: 14 x 12
Dining room
- Level: First
- Dimensions: 12 x 12
Kitchen
- Level: First
- Dimensions: 10 x 12
Laundry
- Level: First
- Dimensions: 5 x 5
Living room
- Level: First
- Dimensions: 16 x 17
Heating
- Forced Air, Electric
Cooling
- Central Air
Appliances
- Included: Gas Oven, Built-In Microwave, Refrigerator, Dryer, Dishwasher
Features
- Walk-in Closet(s), Vaulted Ceiling(s), Ceiling Fan(s), Pantry, Walk-In Closet(s)
- Flooring: Carpet, Laminate, Tile, Wood
- Attic: Access Only,Floored,Pull Down Stairs
Interior area
- Total structure area: 1,659
- Total interior livable area: 1,659 sqft
Property
Parking
- Total spaces: 2
- Parking features: Attached, Other
- Has attached garage: Yes
Features
- Levels: One
- Stories: 1
- Patio & porch: Porch
- Fencing: None
Lot
- Size: 1.1 Acres
- Dimensions: 129 x 364
Details
- Parcel number: 50061 059
- Zoning: Residential
- Special conditions: Standard
Construction
Type & style
- Home type: SingleFamily
- Property subtype: Single Family Residence
Materials
- Brick, Vinyl Siding
- Foundation: Block
- Roof: Architectural Shingle
Condition
- New construction: No
- Year built: 1995
Utilities & green energy
- Sewer: Septic Tank
- Water: Well
Community & HOA
Community
- Subdivision: Cherry Branch
HOA
- Has HOA: Yes
- Amenities included: Basketball Court, Clubhouse, Tennis Court(s)
- HOA fee: $270 monthly
- HOA name: Cherry Branch
Location
- Region: Havelock
Financial & listing details
- Price per square foot: $160/sqft
- Tax assessed value: $222,700
- Annual tax amount: $1,029
- Date on market: 9/16/2025
- Cumulative days on market: 31 days
- Listing agreement: Exclusive Right To Sell
- Listing terms: Cash,Conventional,FHA,USDA Loan,VA Loan
- Road surface type: Paved
Price history
| Date | Event | Price |
|---|---|---|
| 10/17/2023 | Sold | $265,000-3.3%$160/sqft |
Source:  Hive MLS #100398845 Report a problem Hive MLS #100398845 Report a problem | ||
| 9/18/2023 | Pending sale | $274,000$165/sqft |
Source: Hive MLS #100398845 Report a problem | ||
| 9/11/2023 | Price change | $274,000-1.8%$165/sqft |
Source: Hive MLS #100398845 Report a problem | ||
| 9/5/2023 | Price change | $279,000-1.8%$168/sqft |
Source: Hive MLS #100398845 Report a problem | ||
| 8/22/2023 | Listed for sale | $284,000$171/sqft |
Source: Hive MLS #100398845 Report a problem | ||
| 8/10/2023 | Pending sale | $284,000$171/sqft |
Source: Hive MLS #100398845 Report a problem | ||
| 8/8/2023 | Listed for sale | $284,000+38.6%$171/sqft |
Source: Hive MLS #100398845 Report a problem | ||
| 7/14/2023 | Sold | $204,950$124/sqft |
Source: Public Record Report a problem | ||
Public tax history
| Year | Property taxes | Tax assessment |
|---|---|---|
| 2025 | $1,183 | $222,700 |
| 2024 | $1,183 | $222,700 |
| 2023 | -- | $222,700 +35.3% |
| 2022 | -- | $164,640 |
| 2021 | $1,089 | $164,640 |
| 2020 | -- | $164,640 |
| 2019 | $1,072 | $164,640 |
| 2018 | $1,072 +3.9% | $164,640 |
| 2017 | $1,032 | $164,640 -4.3% |
| 2016 | $1,032 +10.3% | $172,050 |
| 2015 | $935 +1.9% | $172,050 |
| 2014 | $918 | $172,050 |
| 2013 | -- | $172,050 |
| 2012 | -- | $172,050 |
| 2011 | -- | $172,050 |
| 2010 | -- | $172,050 +29.4% |
| 2009 | -- | $132,920 |
| 2008 | -- | $132,920 |
| 2007 | -- | $132,920 |
| 2006 | -- | $132,920 |
| 2005 | -- | $132,920 |
| 2004 | -- | $132,920 |
| 2002 | -- | $132,920 |
Find assessor info on the county website
Neighborhood: Cherry Branch
Nearby homes
- $321,5004 bd2 ba1.6k sqft108 Sea Horse Dr, Havelock, NC 28532Off Market
- $287,400-- bd2 ba1.4k sqft104 Sea Horse Dr, Havelock, NC 28532Off Market
- $47,450-- bd-- ba-- sqft103 Sea Horse Dr, Havelock, NC 28532Off Market
- $345,8003 bd2 ba1.7k sqft105 Sea Horse Dr, Havelock, NC 28532Off Market
- $399,9004 bd3 ba2.6k sqft110 Sea Horse Dr, Havelock, NC 28532Off Market
- $333,0003 bd2 ba1.8k sqft102 Sea Horse Dr, Havelock, NC 28532Off Market
- $319,6003 bd2 ba1.8k sqft100 Sea Horse Dr, Havelock, NC 28532Off Market
- $346,1003 bd2 ba2.1k sqft101 Sea Horse Dr, Havelock, NC 28532Off Market
Nearby schools
GreatSchools rating
- 6/10Roger R Bell ElementaryGrades: PK-5Distance: 5.3 mi
- 4/10Havelock MiddleGrades: 6-8Distance: 6.2 mi
- 4/10Havelock HighGrades: 9-12Distance: 5.9 mi
Get a cash offer in 3 minutes
Find out how much your home could sell for in as little as 3 minutes with a no-obligation cash offer.
Estimated market value
$315,000
Get a cash offer in 3 minutes
Find out how much your home could sell for in as little as 3 minutes with a no-obligation cash offer.
Estimated market value
$315,000
- North Carolina
- Craven County
- Havelock
- 28532
- Cherry Branch
- 106 Seahorse Drive
Nearby cities
Nearby neighborhoods
Nearby zip codes
Other Havelock Topics
