Skip main navigation
Sold for $495,300
  • Tax assessed value
    $495,300

    106 Selsea Dr, Easley, SC 29642

    4beds
    2,494sqft
    Single Family Residence
    Built in 2002
    0.4 Acres Lot
    $555,900 Zestimate®
    $199/sqft
    $2,353 Estimated rent

    Home value

    $555,900

    $523,000 - $589,000

    $2,353/mo

    Zestimate® history
    Loading
    Loading...

    Owner options

    List your home for rent

    $2,353/mo

    Rent Zestimate®

    Find your next renter with Zillow Rental Manager. Plus, with online applications, you can quickly screen prospective tenants – for free.

    Learn more

    $2,353/mo

    Rent Zestimate®

    Refinance and save

    $3,355/mo

    Est. payment

    Refinancing to a lower rate could help reduce your monthly payments and save thousands over the life of the loan.

    See today's rates

    $3,355/mo

    Est. payment

    Explore your selling options

    Work with a Zillow partner agent

    Leverage their expertise and Zillow's premium Showcase listings to get your home seen by more buyers.

    Get started

    List with your own agent

    Get your home in front of millions of buyers by listing it on Zillow.

    Learn how to do it

    Sell it yourself

    Take full control of how buyers see your home on Zillow by listing For Sale by Owner (FSBO).

    List your home

    What's special

    Swimming poolTennis courtBonus roomNew roofPrivate backyardScreened porchHardwood flooring
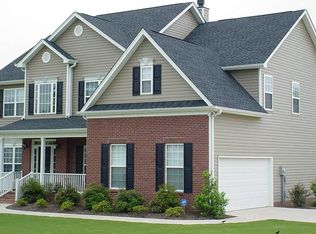
    Welcome to 106 Selsea Drive, Easley, SC – where your dream home awaits! Nestled in the highly sought-after Westchester subdivision, thiselegant all-brick residence boasts a spacious 4-bedroom, 3.5-bathroom floor plan, a private backyard, and numerous upgrades that will surelycaptivate your heart. Key Features: • Location: Enjoy the best of both worlds – suburban tranquility with easy access to urban amenities.Located just 10 miles from vibrant Downtown Greenville, you'll have the city's culture, dining, and entertainment at your fingertips while relishingthe peaceful suburban life. • 4 Bedrooms, 3.5 Bathrooms: With 4 generously sized bedrooms and 3.5 bathrooms, this home offers space andcomfort for the entire family. The upper-level bedroom and bonus room provide added flexibility for guests or hobbies. • Outdoor Paradise: Stepoutside to discover your own oasis. The screened porch and deck are perfect for outdoor dining, relaxation, or entertaining. The privatebackyard is beautifully landscaped and offers a serene escape. • Hardwood Flooring: Immerse yourself in the warm, inviting atmospherecreated by the gleaming hardwood flooring throughout the main living areas and first-floor bedrooms. • Three Bedrooms on Main Level: Theconvenience of having three bedrooms on the main level cannot be overstated. Ideal for those seeking one-level living or accommodatingguests, these bedrooms offer comfort and accessibility. • Luxurious Master Suite: The master bedroom features an en-suite bathroom with a 6'tiled shower, double vanity, and a separate makeup vanity. It's your personal retreat after a long day. • Community Amenities: As a resident ofWestchester, you'll gain access to an array of community amenities, including a clubhouse, swimming pool, tennis court (lined for pickleball),and a basketball court – perfect for active lifestyles and social gatherings. • Additional Perks: The home includes a shed with electric for yourstorage needs, and recent upgrades such as a new roof in 2021 and HVAC in 2017 provide peace of mind for years to come. This exquisitehome at 106 Selsea Drive, Easley, SC, offers a blend of modern comforts and classic charm in a fantastic location. Don't miss the opportunity tomake this your forever home. Schedule a showing today and experience the Westchester lifestyle for yourself! Agent/Owner SYNDICATION REMARKS

    Zillow last checked:

    Listing updated:

    Listed by:

    Christy Grear 864-385-0205,

    Howard Hanna Allen Tate Co. -

    Bought with:

    Kristy Tarallo, 92687

    Palmetto Park Realty

    Source: WUMLS,MLS#: 20266885MLS LogoOriginating MLS: Western Upstate Association of Realtors

    Facts & features

    Interior

    Bedrooms & bathrooms
    • Bedrooms: 4
    • Bathrooms: 4
    • Full bathrooms: 3
    • 1/2 bathrooms: 1
    • Main level bathrooms: 2
    • Main level bedrooms: 3
    Primary bedroom
    • Level: Main
    • Dimensions: 14x23
    Bedroom 2
    • Level: Main
    • Dimensions: 12x12
    Bedroom 3
    • Level: Main
    • Dimensions: 12x12
    Bedroom 4
    • Level: Upper
    • Dimensions: 13x15
    Primary bathroom
    • Level: Main
    • Dimensions: 12x9
    Bonus room
    • Level: Upper
    • Dimensions: 14x19
    Breakfast room nook
    • Level: Main
    • Dimensions: 12x11
    Dining room
    • Level: Main
    • Area: 1215
    • Dimensions: 1215
    Kitchen
    • Level: Main
    • Dimensions: 11x12
    Laundry
    • Level: Main
    • Dimensions: 6x9
    Living room
    • Level: Main
    • Dimensions: 20x18
    Screened porch
    • Level: Main
    • Dimensions: 13x12
    Heating
    • Forced Air, Natural Gas
    Cooling
    • Central Air, Electric
    Appliances
    • Included: Convection Oven, Double Oven, Dishwasher, Electric Oven, Electric Range, Disposal, Gas Water Heater, Microwave, Refrigerator
    • Laundry: Electric Dryer Hookup
    Features
    • Tray Ceiling(s), Ceiling Fan(s), Cathedral Ceiling(s), Dual Sinks, Fireplace, Granite Counters, High Ceilings, Bath in Primary Bedroom, Main Level Primary, Smooth Ceilings, Shower Only, Cable TV, Vaulted Ceiling(s), Walk-In Closet(s), Window Treatments, Breakfast Area
    • Flooring: Carpet, Hardwood, Marble, Tile
    • Doors: Storm Door(s)
    • Windows: Blinds, Insulated Windows, Tilt-In Windows, Vinyl
    • Basement: None,Crawl Space
    • Has fireplace: Yes
    • Fireplace features: Gas Log
    Interior area
    • Total structure area: 2,494
    • Total interior livable area: 2,494 sqft
    • Finished area above ground: 2,494
    • Finished area below ground: 0

    Property

    Parking
    • Total spaces: 2
    • Parking features: Attached, Garage, Driveway, Garage Door Opener
    • Attached garage spaces: 2
    Features
    • Levels: One and One Half
    • Patio & porch: Deck, Porch, Screened
    • Exterior features: Deck, Storm Windows/Doors
    • Pool features: Community
    Lot
    • Size: 0.40 Acres
    • Features: City Lot, Level, Subdivision, Trees
    Details
    • Parcel number: 503816737912

    Construction

    Type & style
    • Home type: SingleFamily
    • Architectural style: Traditional
    • Property subtype: Single Family Residence
    Materials
    • Brick
    • Foundation: Crawlspace
    • Roof: Composition,Shingle
    Condition
    • Year built: 2002

    Utilities & green energy

    • Sewer: Public Sewer
    • Water: Public
    • Utilities for property: Electricity Available, Natural Gas Available, Sewer Available, Water Available, Cable Available

    Community & neighborhood

    Security
    • Security features: Smoke Detector(s)
    Community
    • Community features: Common Grounds/Area, Clubhouse, Pool, Tennis Court(s)
    Location
    • Region: Easley
    • Subdivision: Westchester

    HOA & financial

    HOA
    • Has HOA: Yes
    • HOA fee: $500 annually
    • Services included: Pool(s)

    Other

    Other facts
    • Listing agreement: Exclusive Right To Sell

    Price history

    DateEventPrice
    10/25/2023Sold$495,300-0.9%$199/sqft
    Source: WUMLS #20266885 Report a problem
    9/28/2023Pending sale$500,000$200/sqft
    Source: WUMLS #20266885 Report a problem
    9/25/2023Contingent$500,000$200/sqft
    Source: Greater Greenville AOR #1508854 Report a problem
    9/22/2023Listed for sale$500,000+61.3%$200/sqft
    Source: Greater Greenville AOR #1508854 Report a problem
    11/29/2012Sold$309,900-3.1%$124/sqft
    Source: Greater Greenville AOR #1246832 Report a problem
    9/6/2012Listed for sale$319,900+12.2%$128/sqft
    Source: Prudential C. Dan Joyner Co., REALTORS #1246832 Report a problem
    10/31/2011Sold$285,000$114/sqft
    Source: Public Record Report a problem

    Public tax history

    YearProperty taxesTax assessment
    2025$7,435 -3.1%$29,720
    2024$7,669 +82.6%$29,720 +117.6%
    2023$4,200 +163.8%$13,660
    2022$1,592 +1.4%$13,660
    2021$1,570 +1.9%$13,660 +0%
    2020$1,541 $13,656 0%
    2019$1,541 +0.3%$13,660 +10.2%
    2018$1,536 +7.8%$12,400
    2017$1,425 $12,400
    2015$1,425 -6.4%$12,400 +29.3%
    2008$1,523 $9,590
    2007-- $9,590
    2006-- $9,590 +432.8%
    2002-- $1,800

    Find assessor info on the county website

    Neighborhood: 29642

    Nearby schools

    GreatSchools rating
    Schools provided by the listing agent
    • Elementary: Forest Acres El
    • Middle: Gettys Middle School
    • High: Easley High

    Source: WUMLS. This data may not be complete. We recommend contacting the local school district to confirm school assignments for this home.

    Get a cash offer in 3 minutes
    Find out how much your home could sell for in as little as 3 minutes with a no-obligation cash offer.
    Estimated market value
    $555,900
    Get a cash offer in 3 minutes
    Find out how much your home could sell for in as little as 3 minutes with a no-obligation cash offer.
    Estimated market value
    $555,900