PRICE REDUCED! Welcome to this spacious 5-bedroom, 5-bath pool and spa home, ideally situated on a premium oversized corner lot in the highly sought-after community of Calabay Parc in Davenport, Florida. Offering both luxury and flexibility, this impressive property features three spacious primary suites—including two conveniently located on the ground floor—along with an office/den that can easily serve as a sixth bedroom. A third full bath on the main level serves as the pool bath allowing entry from outside as well as inside. Designed for comfort and entertaining, the two-car garage was converted into a fully air-conditioned game room but could be easily transitioned back as the garage door is still in place! The expansive open-concept layout showcases a fully tiled main living area, a formal dining space, and a cozy dining nook just off the kitchen. The well-appointed kitchen includes a breakfast bar and stainless-steel appliances, making it ideal for everyday living or hosting guests. Moving upstairs, you will find the third primary suite as well as two additional bedrooms and the fifth bathroom. Set on one of the largest and most desirable lots in the community, approximately one-third of an acre, this home provides ample yard space. Step outside to your private resort-style retreat featuring a 28’ x 14’ heated pool and spa, surrounded by an expansive extended deck and covered lanai. The fully screened enclosure ensures both comfort and seclusion while enjoying all-day sunshine. The spacious, landscaped lawn is maintained by an Orbit Wi-Fi controlled irrigation system! This home presents an outstanding opportunity as a spacious and comfortable full-time residence OR short-term vacation rental! Conveniently located within easy reach of Walt Disney World resorts and parks, Universal Studios, LEGOland, as well as shopping, dining, golf, and major roadways, this property truly offers the best of Central Florida living.
For sale
Price cut: $14K (7/16)
$485,000
106 SENECA LN, DAVENPORT, FL 33897
5beds
2,835sqft
Single Family Residence
Built in 2002
0.32 Acres Lot
$-- Zestimate®
$171/sqft
$159/mo HOA
What's special
Covered lanaiBreakfast barFully air-conditioned game roomPremium oversized corner lotPrivate resort-style retreatExpansive open-concept layoutWell-appointed kitchen
- 130 days
- 446
- 38
Zillow last checked:
Listing updated:
Listed by:
Shelley Lopez 863-559-2165,
KING REAL ESTATE SERVICES 863-533-4119
Source: Stellar MLS,MLS#: L4961491 Originating MLS: Lakeland
Originating MLS: Lakeland
Facts & features
Interior
Bedrooms & bathrooms
- Bedrooms: 5
- Bathrooms: 5
- Full bathrooms: 5
Rooms
- Room types: Bonus Room, Den/Library/Office, Dining Room
Primary bedroom
- Description: Room5
- Features: Walk-In Closet(s)
- Level: First
- Area: 210 Square Feet
- Dimensions: 14x15
Bedroom 2
- Description: Room8
- Features: Built-in Closet
- Level: First
- Area: 156 Square Feet
- Dimensions: 12x13
Bedroom 3
- Description: Room10
- Features: Built-in Closet
- Level: Second
- Area: 168 Square Feet
- Dimensions: 12x14
Bedroom 4
- Description: Room11
- Features: Walk-In Closet(s)
- Level: Second
- Area: 169 Square Feet
- Dimensions: 13x13
Bedroom 5
- Description: Room12
- Features: Built-in Closet
- Level: Second
- Area: 144 Square Feet
- Dimensions: 12x12
Dinette
- Description: Room4
- Level: First
- Area: 100 Square Feet
- Dimensions: 10x10
Dining room
- Description: Room2
- Level: First
- Area: 100 Square Feet
- Dimensions: 10x10
Game room
- Description: Room9
- Level: First
- Area: 420 Square Feet
- Dimensions: 20x21
Kitchen
- Description: Room3
- Level: First
- Area: 100 Square Feet
- Dimensions: 10x10
Laundry
- Description: Room7
- Level: First
- Area: 36 Square Feet
- Dimensions: 6x6
Living room
- Description: Room1
- Level: First
- Area: 208 Square Feet
- Dimensions: 13x16
Office
- Description: Room6
- Level: First
- Area: 156 Square Feet
- Dimensions: 12x13
Heating
- Central
Cooling
- Central Air
Appliances
- Included: Dishwasher, Disposal, Gas Water Heater, Microwave, Range, Range Hood, Refrigerator
- Laundry: Inside, Laundry Room
Features
- Built-in Features, Ceiling Fan(s), Eating Space In Kitchen, High Ceilings, Solid Wood Cabinets, Split Bedroom, Walk-In Closet(s)
- Flooring: Carpet, Luxury Vinyl, Tile
- Doors: French Doors, Sliding Doors
- Has fireplace: No
Interior area
- Total structure area: 3,612
- Total interior livable area: 2,835 sqft
Video & virtual tour
Property
Parking
- Total spaces: 2
- Parking features: Converted Garage, Driveway
- Attached garage spaces: 2
- Has uncovered spaces: Yes
- Details: Garage Dimensions: 20x21
Features
- Levels: Two
- Stories: 2
- Patio & porch: Covered, Front Porch, Patio, Screened
- Exterior features: Irrigation System, Sprinkler Metered
- Has private pool: Yes
- Pool features: Heated, In Ground
- Has spa: Yes
- Spa features: In Ground
Lot
- Size: 0.32 Acres
- Features: Corner Lot, In County, Landscaped, Oversized Lot
Details
- Parcel number: 262525999992000810
- Special conditions: None
Construction
Type & style
- Home type: SingleFamily
- Architectural style: Traditional
- Property subtype: Single Family Residence
Materials
- Stucco
- Foundation: Block, Slab
- Roof: Shingle
Condition
- Completed
- New construction: No
- Year built: 2002
Utilities & green energy
- Sewer: Public Sewer
- Water: Public
- Utilities for property: Electricity Connected, Natural Gas Connected, Sewer Connected, Water Connected
Community & HOA
Community
- Features: Deed Restrictions, Sidewalks
- Security: Security System
- Pet fee: $0 monthly
- Subdivision: CALABAY PARC
HOA
- Has HOA: Yes
- HOA fee: $159 monthly
- HOA name: REAL MANAGE
- HOA phone: 866-473-2573
Location
- Region: Davenport
Financial & listing details
- Price per square foot: $171/sqft
- Tax assessed value: $418,566
- Annual tax amount: $6,150
- Date on market: 4/30/2026
- Cumulative days on market: 122 days
- Listing terms: Cash,Conventional,FHA
- Ownership: Fee Simple
- Total actual rent: 0
- Electric utility on property: Yes
- Road surface type: Paved
Estimated market value
Not available
Estimated sales range
Not available
Not available
Price history
| Date | Event | Price |
|---|---|---|
| 7/16/2026 | Price change | $485,000-2.8%$171/sqft |
Source:  Stellar MLS #L4961491 Report a problem Stellar MLS #L4961491 Report a problem | ||
| 5/1/2026 | Listed for sale | $499,000-8%$176/sqft |
Source: Stellar MLS #L4961491 Report a problem | ||
| 4/28/2022 | Sold | $542,500+66.9%$191/sqft |
Source: Public Record Report a problem | ||
| 3/4/2019 | Sold | $325,000$115/sqft |
Source: Public Record Report a problem | ||
| 1/23/2019 | Listed for sale | $325,000-34.3%$115/sqft |
Source: REGAL R.E. PROFESSIONALS LLC #O5758176 Report a problem | ||
| 3/16/2006 | Sold | $495,000+65%$175/sqft |
Source: Public Record Report a problem | ||
| 1/9/2003 | Sold | $300,000$106/sqft |
Source: Public Record Report a problem | ||
Public tax history
| Year | Property taxes | Tax assessment |
|---|---|---|
| 2025 | $5,412 -0.8% | $418,566 -0.7% |
| 2024 | $5,457 +3% | $421,657 +4.4% |
| 2023 | $5,297 +28.1% | $403,739 +37.2% |
| 2022 | $4,134 +11.5% | $294,346 +10% |
| 2021 | $3,707 +1.7% | $267,587 +2.5% |
| 2020 | $3,647 +5% | $260,965 +8.2% |
| 2019 | $3,473 -10.4% | $241,225 +2.3% |
| 2018 | $3,875 +1.5% | $235,772 +5.3% |
| 2017 | $3,816 +16.2% | $223,857 +0.8% |
| 2016 | $3,283 -1.7% | $222,099 +0.8% |
| 2015 | $3,340 +265.9% | $220,440 +7.3% |
| 2014 | $913 -69.6% | $205,389 +10% |
| 2013 | $3,000 +14.9% | $186,717 +10% |
| 2012 | $2,611 +0% | $169,743 +1.2% |
| 2011 | $2,611 -4.6% | $167,785 -3.9% |
| 2010 | $2,738 -28.7% | $174,657 -24.1% |
| 2009 | $3,840 -14.2% | $230,107 -20.2% |
| 2008 | $4,476 | $288,378 |
| 2007 | -- | -- |
| 2006 | $6,288 | -- |
| 2005 | -- | -- |
| 2004 | $3,639 +3.4% | -- |
| 2003 | $3,520 +550.5% | $213,790 +568.1% |
| 2002 | $541 +300% | $32,000 +300% |
| 2001 | $135 | $8,000 |
Find assessor info on the county website
Monthly payment
Est. payment
Payment breakdown
Explore the cost of this home by adjusting the details. Changes won't be saved.Climate risks
Neighborhood: 33897


Similar homes
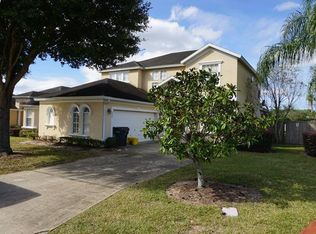
- $429,9905 bd4 ba2.8k sqft655 MONTARA DRIVE, DAVENPORT, FL 33897For Sale

 MLS ID #V4950907, Francesco Fassioli, KARIZA CAPITAL REALTY, LLC. Stellar MLS
 - $485,0006 bd6 ba2.7k sqft134 SEVILLA AVENUE, DAVENPORT, FL 33897For Sale
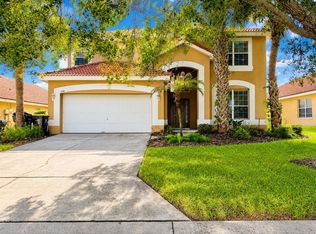 MLS ID #O6427610, Melinda Maharaj, LPT REALTY, LLC. Stellar MLS
 - $489,0005 bd5 ba2.4k sqft602 HIGHGATE PARK, DAVENPORT, FL 33897For Sale
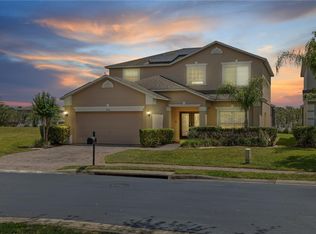 MLS ID #O6406588, Carla Robles, WATSON REALTY CORP. Stellar MLS
 - $424,9005 bd3 ba2.3k sqft238 N HAMPTON DRIVE, DAVENPORT, FL 33897For Sale
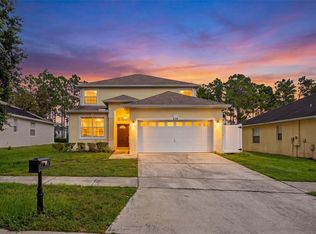 MLS ID #S5156628, Heather Werner, REAL BROKER, LLC. Stellar MLS
 - $467,0004 bd3 ba2k sqft327 GREELEY LOOP, DAVENPORT, FL 33897For SaleMLS ID #S5156348, Kerriann Sullivan, TOHO REALTY GROUP, LLC. Stellar MLS
- $475,0004 bd3 ba2k sqft569 BURFORD CIRCLE, DAVENPORT, FL 33896For SaleMLS ID #S5146858, Yannis Renggli, SIGNATURE COLLECTION REALTY IN. Stellar MLS
- $489,0004 bd3 ba2.2k sqft1361 OLYMPIC CLUB BOULEVARD, CHAMPIONS GATE, FL 33896For SaleMLS ID #S5149699, Anne Day, PREMIER AGENT NETWORK. Stellar MLS
- $468,0004 bd4 ba2.6k sqft103 BAY LEAF LANE, DAVENPORT, FL 33896For SaleMLS ID #O6420088, Cinthia Gonsales, REDFIN CORPORATION. Stellar MLS
- $525,0004 bd3 ba2.5k sqft1353 PALMETTO DUNES ST, DAVENPORT, FL 33896For SaleMLS ID #S5152300, Matthew Link, CHAMPIONSGATE REALTY. Stellar MLS
- $399,9994 bd2 ba1.7k sqft228 TROON CIRCLE, DAVENPORT, FL 33897For SaleMLS ID #S5147538, Liesl Butler Burke, 1ST FOR ORLANDO REALTY INC.. Stellar MLS
- $410,0003 bd3 ba1.9k sqft816 TROON CIRCLE, DAVENPORT, FL 33897For SaleMLS ID #O6402595, Kelly French, PALM CIRCLE REALTY. Stellar MLS
- $360,0003 bd2 ba1.5k sqft226 KESWICK AVENUE, DAVENPORT, FL 33897For SaleMLS ID #O6423821, Riki Cantelli, EXP REALTY LLC. Stellar MLS
- $360,0004 bd2 ba1.5k sqft134 LANGHAM DRIVE, DAVENPORT, FL 33897For SaleMLS ID #O6348600, Brittany Pride, EXP REALTY LLC. Stellar MLS
- $399,9004 bd3 ba1.8k sqft653 JAYBEE AVENUE, DAVENPORT, FL 33897For SaleMLS ID #G5113093, Jeri Anarumo, FLORIDA REALTY MARKETPLACE. Stellar MLS
- $398,0004 bd2 ba1.8k sqft765 JAYBEE AVENUE, DAVENPORT, FL 33897For SaleMLS ID #O6416461, Roo Klaers, COLDWELL BANKER REALTY. Stellar MLS
- $499,9005 bd4 ba2.8k sqft2464 WHITE POPPY DRIVE, KISSIMMEE, FL 34747For SaleMLS ID #S5147622, Anne Day, PREMIER AGENT NETWORK. Stellar MLS
- $499,9995 bd4 ba2.7k sqft124 YELLOW SNAPDRAGON DRIVE, DAVENPORT, FL 33837For SaleMLS ID #S5154685, Jason Smith, IONA BROKERAGE LLC. Stellar MLS
- $409,0004 bd3 ba2.2k sqft1311 GLENEAGLES LANE, DAVENPORT, FL 33896For SaleMLS ID #S5147775, Matthew Link, CHAMPIONSGATE REALTY. Stellar MLS
- $469,0005 bd4 ba2.6k sqft2915 BLOOMING ALAMANDA LOOP, KISSIMMEE, FL 34747For SaleMLS ID #O6436518, Chantel Gutierrez-Davis, RISE 24 REAL ESTATE LLC. Stellar MLS
- $405,0003 bd2 ba1.8k sqft333 HIGHER COMBE DRIVE, DAVENPORT, FL 33897For SaleMLS ID #G5111654, Tess US Uddenback Slack, BHHS FLORIDA REALTY. Stellar MLS
