Skip main navigation
Off market
  • $357,100

    106 Sequoia Ct, Flemington, NJ 08822

    2beds
    962sqft
    Townhouse
    Built in ----
    -- sqft lot
    $357,100 Zestimate®
    $371/sqft
    $2,416 Estimated rent

    Home value

    $357,100

    $339,000 - $375,000

    $2,416/mo

    Zestimate® history
    Loading
    Loading...

    Owner options

    List your home for rent

    $2,416/mo

    Rent Zestimate®

    Find your next renter with Zillow Rental Manager. Plus, with online applications, you can quickly screen prospective tenants – for free.

    Learn more

    $2,416/mo

    Rent Zestimate®

    Refinance and save

    $2,538/mo

    Est. payment

    Refinancing to a lower rate could help reduce your monthly payments and save thousands over the life of the loan.

    See today's rates

    $2,538/mo

    Est. payment

    Explore your selling options

    Work with a Zillow partner agent

    Leverage their expertise and Zillow's premium Showcase listings to get your home seen by more buyers.

    Get started

    List with your own agent

    Get your home in front of millions of buyers by listing it on Zillow.

    Learn how to do it

    Sell it yourself

    Take full control of how buyers see your home on Zillow by listing For Sale by Owner (FSBO).

    List your home

    What's special

    Modern ceiling fanUpdated kitchenTennis courtsBuilt-in microwaveWalking pathsGoogle nest thermostatLow-maintenance trex deck

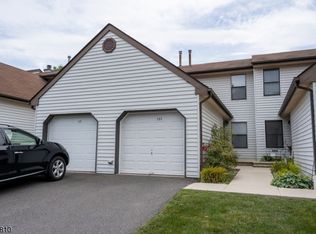
    Beautifully updated 2-bedroom, 1.5-bath Sun Ridge townhouse in one of Flemington's most convenient locations, close to shopping, dining, parks, major commuting routes, and everyday amenities.The main level features a spacious living room, updated kitchen, powder room, and access to the attached one-car garage. Renovated in 2021, the kitchen is a true highlight, featuring white shaker cabinetry, granite countertops, an attractive tile backsplash, stainless steel Samsung smart appliances, built-in microwave, modern ceiling fan, coffee bar area, rolling pantry shelves, dedicated garbage and recycling cabinet, and abundant hidden storage. The oversized peninsula offers generous workspace and plenty of room for seating.Upstairs are two bedrooms, each with a ceiling fan/light fixture, and a full bath. The finished basement provides valuable bonus space ideal for a home office, recreation room, exercise area, or media room. Washer and dryer are included.Recent updates include replacement toilets (2023) and a new water heater (2025). Additional features include a Google Nest thermostat, hardwired Ring doorbell camera, remote-controlled primary bedroom lighting, bathroom storage cabinet, and two electronic garage door openers.Enjoy outdoor living on the low-maintenance Trex deck. Sun Ridge residents have access to a community pool, tennis courts, playground, and walking paths. Ample parking includes a garage, private driveway, and additional unreserved community parking spaces. Landlord requires lease application, employment and income verification, NTN credit report, criminal background check, and proof of tenant insurance. No smoking, and no pets. Tenant Pays: Cable T.V., Electric, Gas, Heat, Hot Water, Snow Removal, Water. Landlord Pays: Association Fee, Maintenance-Common Area, Maintenance-Lawn, Repairs, Trash Removal

    This property is off market, which means it's not currently listed for sale or rent on Zillow. This may be different from what's available on other websites or public sources.

    Zillow last checked:

    Listing updated:

    Source: Zillow Rentals

    Facts & features

    Interior

    Bedrooms & bathrooms
    • Bedrooms: 2
    • Bathrooms: 2
    • Full bathrooms: 1
    • 1/2 bathrooms: 1
    Heating
    • Forced Air
    Cooling
    • Central Air
    Appliances
    • Included: Dishwasher, Dryer, Microwave, Oven, Refrigerator, Washer
    • Laundry: In Unit
    Features
    • Flooring: Carpet, Tile
    Interior area
    • Total interior livable area: 962 sqft

    Property

    Parking
    • Parking features: Attached, Off Street
    • Has attached garage: Yes
    • Details: Contact manager
    Features
    • Exterior features: Cable not included in rent, Garbage included in rent, Heating system: Forced Air
    • Pool features: Pool
    Details
    • Parcel number: 210007200000200002C0106

    Construction

    Type & style
    • Home type: Townhouse
    • Property subtype: Townhouse

    Utilities & green energy

    • Utilities for property: Garbage

    Community & HOA

    Community
    • Features: Pool
    • Deposit fee: $4,193
    HOA
    • Amenities included: Pool
    Location
    • Region: Flemington

    Financial & listing details

    • Price per square foot: $371/sqft
    • Tax assessed value: $215,300
    • Annual tax amount: $6,237
    • Date on market: 6/19/2026
    • Date available: 06/19/2026
    • Lease term: 1 Year

    Price history

    DateEventPrice
    7/6/2026Listing removed$2,795$3/sqft
    Source: Zillow Rentals Report a problem
    6/19/2026Listed for rent$2,795$3/sqft
    Source: Zillow Rentals Report a problem
    9/1/2020Sold$255,000+24.4%$265/sqft
    Source: GSMLS #3652723 Report a problem
    6/26/2015Sold$205,000+12%$213/sqft
    Source: GSMLS #3213370 Report a problem
    4/30/2003Sold$183,000+11.6%$190/sqft
    Source: Public Record Report a problem
    8/26/2002Sold$164,000+17.1%$170/sqft
    Source: Public Record Report a problem
    6/19/2001Sold$140,000$146/sqft
    Source: Public Record Report a problem

    Public tax history

    YearProperty taxesTax assessment
    2025$6,237 $215,300
    2024$6,237 $215,300
    Find assessor info on the county website

    Neighborhood: Voorhees Corner

    Nearby schools

    GreatSchools rating
    Get a cash offer in 3 minutes
    Find out how much your home could sell for in as little as 3 minutes with a no-obligation cash offer.
    Estimated market value
    $357,100
    Get a cash offer in 3 minutes
    Find out how much your home could sell for in as little as 3 minutes with a no-obligation cash offer.
    Estimated market value
    $357,100