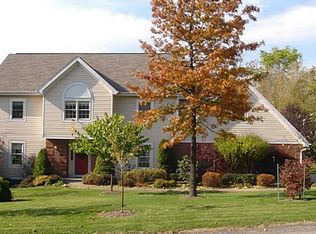
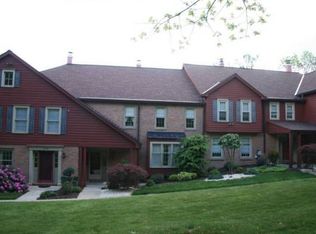

This end-unit townhouse was the original model for the Sweetwater Trails Plan. It is across the road from a Sewickley Heights Borough park with trails for walking your dogs. It has 3 bedrooms, 2 full updated baths, 2 half baths, a kitchen with lots of cabinets and room for a table and chairs, a family room with a log burning fireplace, and a 2 car integral garage. There are special details in the crown molding, columns separating living room and dining room, wainscoting, and low sill windows. The basement has the laundry room, a finished room, and a 12x12 storage room. The master bedroom is very large with area for sitting and a walk in closet. There is an extra vanity plus the master bath with tiled shower and glass doors. Stainless steel appliances. Lots of closets. Wood floors and wall to wall carpeting.
This property is off market, which means it's not currently listed for sale or rent on Zillow. This may be different from what's available on other websites or public sources.