Multiple offers received. Highest and best due by 11:59PM Wednesday, May 13. Some properties check boxes. Others make you do a double take and start picturing yourself living there. 106 Shady Cove Lane is that kind of place. Nestled on 2 private acres in Shady Cove Estates on Stafford’s sought-after Widewater Peninsula, this rare waterfront property offers the kind of setting that almost never comes available. With private water access, an inground pool, a new 500+ sq ft wrap-around composite deck with beautiful sunset views, and a screened porch off the primary bedroom, this is the kind of home where unforgettable memories are made. Inside, the home offers a flexible layout with a minimum of 3 bedrooms and up to 6 potential sleeping areas depending on how the finished lower level is used. Recent improvements include new LVT flooring throughout the basement, full interior repaint, new hot water heater, updated lighting and hardware, and thoughtful cosmetic updates throughout. The home also features 3 wood-burning fireplaces, skylights, JennAir appliances, water filtration system, large recreation room, multiple flex rooms, and generous indoor/outdoor spaces designed to take full advantage of the pool, water, and wooded privacy. The Widewater Peninsula is surrounded by Aquia Creek and the Potomac River, with state park land nearby and only a small collection of waterfront estate properties in the area. By water, it offers access toward Washington, DC/National Harbor and the Chesapeake Bay. First time offered for sale in over 30 years — opportunities like this on Shady Cove do not come around often. Stop imagining it. Start living it. Schedule your private tour today!
Sold for $1,150,000
$1,150,000
106 Shady Cove Ln, Stafford, VA 22554
3beds
3,897sqft
Single Family Residence
Built in 1987
2 Acres Lot
$1,150,100 Zestimate®
$295/sqft
$3,862 Estimated rent
Home value
$1,150,100
$1.08M - $1.22M
$3,862/mo
Zestimate® history
Owner options
List your home for rent
$3,862/mo
Rent Zestimate®
Find your next renter with Zillow Rental Manager. Plus, with online applications, you can quickly screen prospective tenants – for free.
$3,862/mo
Rent Zestimate®
Refinance and save
$7,201/mo
Est. payment
Refinancing to a lower rate could help reduce your monthly payments and save thousands over the life of the loan.
$7,201/mo
Est. payment
Explore your selling options
Work with a Zillow partner agent
Leverage their expertise and Zillow's premium Showcase listings to get your home seen by more buyers.
Get startedList with your own agent
Get your home in front of millions of buyers by listing it on Zillow.
Learn how to do itSell it yourself
Take full control of how buyers see your home on Zillow by listing For Sale by Owner (FSBO).
List your homeWhat's special
Rare waterfront propertyInground poolPrivate water accessFull interior repaintLarge recreation roomJennair appliancesUpdated lighting and hardware
Zillow last checked:
Listing updated:
Listed by:
Fawn Deitsch 607-331-9496,
RE/MAX Gateway
Bought with:
Emily Haywood, 0225019447
Samson Properties
Source: Bright MLS,MLS#: VAST2046620
Facts & features
Interior
Bedrooms & bathrooms
- Bedrooms: 3
- Bathrooms: 3
- Full bathrooms: 3
- Main level bathrooms: 2
- Main level bedrooms: 3
Rooms
- Room types: Primary Bedroom, Bedroom 2, Bedroom 3, Kitchen, Breakfast Room, Great Room, Laundry, Office, Recreation Room, Storage Room, Utility Room, Bathroom 2, Bathroom 3, Bonus Room, Primary Bathroom
Primary bedroom
- Features: Skylight(s), Ceiling Fan(s), Flooring - Wood, Fireplace - Wood Burning
- Level: Main
Bedroom 2
- Features: Ceiling Fan(s), Flooring - Wood
- Level: Main
Bedroom 3
- Features: Flooring - Wood, Ceiling Fan(s)
- Level: Main
Primary bathroom
- Features: Bathroom - Stall Shower, Flooring - Ceramic Tile, Skylight(s), Soaking Tub
- Level: Main
Bathroom 2
- Features: Ceiling Fan(s), Granite Counters, Bathroom - Stall Shower, Flooring - Ceramic Tile
- Level: Main
Bathroom 3
- Features: Flooring - Ceramic Tile
- Level: Lower
Bonus room
- Features: Flooring - Luxury Vinyl Tile
- Level: Lower
Bonus room
- Features: Flooring - Luxury Vinyl Tile
- Level: Lower
Breakfast room
- Features: Flooring - Wood, Built-in Features, Cathedral/Vaulted Ceiling
- Level: Main
Great room
- Features: Flooring - Wood, Cathedral/Vaulted Ceiling, Ceiling Fan(s), Fireplace - Wood Burning
- Level: Main
Kitchen
- Features: Flooring - Wood, Breakfast Bar, Cathedral/Vaulted Ceiling, Granite Counters, Double Sink, Kitchen - Electric Cooking, Lighting - Pendants, Recessed Lighting, Pantry, Eat-in Kitchen
- Level: Main
Laundry
- Features: Flooring - Luxury Vinyl Tile
- Level: Lower
Laundry
- Features: Built-in Features, Flooring - Ceramic Tile
- Level: Main
Office
- Features: Flooring - Luxury Vinyl Tile
- Level: Lower
Recreation room
- Features: Fireplace - Wood Burning, Flooring - Luxury Vinyl Tile
- Level: Lower
Storage room
- Level: Lower
Utility room
- Level: Lower
Heating
- Heat Pump, Electric
Cooling
- Central Air, Ceiling Fan(s), Electric
Appliances
- Included: Dryer, Disposal, Dishwasher, Washer, Refrigerator, Ice Maker, Oven, Cooktop, Water Conditioner - Owned, Water Heater, Exhaust Fan, Double Oven, Oven/Range - Electric, Stainless Steel Appliance(s), Water Treat System, Electric Water Heater
- Laundry: Main Level, In Basement, Laundry Room
Features
- Soaking Tub, Bathroom - Stall Shower, Breakfast Area, Built-in Features, Combination Kitchen/Dining, Combination Kitchen/Living, Entry Level Bedroom, Exposed Beams, Open Floorplan, Kitchen - Table Space, Pantry, Primary Bath(s), Primary Bedroom - Bay Front, Recessed Lighting
- Flooring: Wood
- Windows: Skylight(s)
- Basement: Full,Walk-Out Access
- Has fireplace: No
Interior area
- Total structure area: 4,752
- Total interior livable area: 3,897 sqft
- Finished area above ground: 2,214
- Finished area below ground: 1,683
Property
Parking
- Total spaces: 8
- Parking features: Garage Door Opener, Garage Faces Front, Inside Entrance, Driveway, Attached
- Attached garage spaces: 2
- Uncovered spaces: 6
Accessibility
- Accessibility features: None
Features
- Levels: Two
- Stories: 2
- Patio & porch: Brick, Deck, Enclosed, Porch, Screened, Wrap Around
- Exterior features: Lighting
- Has private pool: Yes
- Pool features: Fenced, In Ground, Concrete, Private
- Fencing: Back Yard,Wood
- Has view: Yes
- View description: Creek/Stream, Garden, Panoramic, Scenic Vista, Water
- Has water view: Yes
- Water view: Creek/Stream,Water
- Waterfront features: River, Private Access, Boat - Powered, Fishing Allowed, Canoe/Kayak, Personal Watercraft (PWC)
- Body of water: Aquia Creek
- Frontage length: Water Frontage Ft: 150
Lot
- Size: 2 Acres
- Features: Front Yard, Landscaped, Poolside, Rear Yard, Wooded, Private, Stream/Creek, Tidal Wetland
Details
- Additional structures: Above Grade, Below Grade
- Parcel number: 31 101E
- Zoning: A2
- Special conditions: Standard
Construction
Type & style
- Home type: SingleFamily
- Architectural style: Ranch/Rambler,Mid-Century Modern
- Property subtype: Single Family Residence
Materials
- Cedar, Wood Siding
- Foundation: Block
Condition
- Very Good
- New construction: No
- Year built: 1987
Utilities & green energy
- Sewer: Private Septic Tank
- Water: Well
Community & HOA
Community
- Subdivision: Shady Cove Estates
HOA
- Has HOA: Yes
- Services included: Road Maintenance
- HOA fee: $300 annually
- HOA name: SHADY COVE ESTATES
Location
- Region: Stafford
Financial & listing details
- Price per square foot: $295/sqft
- Tax assessed value: $848,400
- Annual tax amount: $7,947
- Date on market: 5/9/2026
- Listing agreement: Exclusive Right To Sell
- Ownership: Fee Simple
- Road surface type: Gravel
Price history
| Date | Event | Price |
|---|---|---|
| 6/16/2026 | Sold | $1,150,000+4.6%$295/sqft |
Source:  Bright MLS #VAST2046620 Report a problem Bright MLS #VAST2046620 Report a problem | ||
| 5/14/2026 | Pending sale | $1,099,900$282/sqft |
Source: Bright MLS #VAST2046620 Report a problem | ||
| 5/9/2026 | Listed for sale | $1,099,900$282/sqft |
Source: Bright MLS #VAST2046620 Report a problem | ||
Public tax history
| Year | Property taxes | Tax assessment |
|---|---|---|
| 2025 | $7,836 +3.4% | $848,400 |
| 2024 | $7,581 +25.2% | $848,400 +25.7% |
| 2023 | $6,057 +5.6% | $674,900 |
| 2022 | $5,737 -8.2% | $674,900 +4.8% |
| 2021 | $6,249 | $644,200 |
| 2020 | $6,249 -0.1% | $644,200 +4.1% |
| 2019 | $6,252 +2% | $619,000 |
| 2018 | $6,128 | $619,000 -12.8% |
| 2017 | $6,128 -12.8% | $709,800 |
| 2016 | $7,027 | $709,800 +5% |
| 2015 | -- | $676,200 |
| 2014 | -- | $676,200 |
| 2013 | -- | $676,200 |
| 2012 | -- | $676,200 -1% |
| 2011 | -- | $682,900 |
| 2010 | -- | $682,900 -1.1% |
| 2009 | -- | $690,400 |
| 2008 | -- | $690,400 -19.9% |
| 2006 | -- | $861,600 |
| 2005 | -- | $861,600 +64.4% |
| 2004 | -- | $524,000 +28.8% |
| 2003 | -- | $406,700 |
| 2002 | -- | $406,700 |
Find assessor info on the county website
Neighborhood: 22554
Nearby homes
- $929,1004 bd3 ba4.9k sqft96 Shady Cove Ln, Stafford, VA 22554Off Market
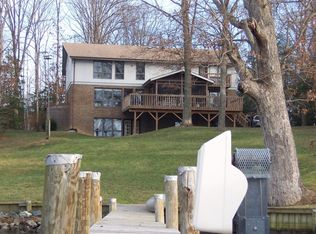
- $1,126,9004 bd4 ba3k sqft114 Shady Cove Ln, Stafford, VA 22554Off Market
- $510,0002 Acres80 Shady Cove Ln, Stafford, VA 22554Lot/Land

- $1,068,3004 bd5 ba5.1k sqft60 Shady Cove Ln, Stafford, VA 22554Off Market

- $415,0002.406 Acres6 Shady Cove Ln, Stafford, VA 22554Lot/Land
- $1,421,2004 bd4 ba5.2k sqft5 George St, Stafford, VA 22554Off Market
- $358,2002 bd1 ba1.3k sqft120 Woodrow Dr, Stafford, VA 22554Off Market
- $1,299,8004 bd5 ba3.9k sqft55 Shady Cove Ln, Stafford, VA 22554Off Market
Nearby schools
GreatSchools rating
- 4/10Widewater Elementary SchoolGrades: K-5Distance: 4.8 mi
- 3/10Shirley C. Heim Middle SchoolGrades: 6-8Distance: 5 mi
- 5/10Brooke Point High SchoolGrades: 9-12Distance: 3.3 mi
Schools provided by the listing agent
- Elementary: Widewater
- Middle: Shirley C. Heim
- High: Brooke Point
- District: Stafford County Public Schools
Source: Bright MLS. This data may not be complete. We recommend contacting the local school district to confirm school assignments for this home.
Get a cash offer in 3 minutes
Find out how much your home could sell for in as little as 3 minutes with a no-obligation cash offer.
Estimated market value
$1,150,100
Get a cash offer in 3 minutes
Find out how much your home could sell for in as little as 3 minutes with a no-obligation cash offer.
Estimated market value
$1,150,100
- Virginia
- Stafford County
- Stafford
- 22554
- 106 Shady Cove Ln
Nearby cities
Nearby neighborhoods
Nearby zip codes
Other Stafford Topics
