Skip main navigation
Sold for $630,000
  • $630,000

    106 Shady Ln, Lansdale, PA 19446

    4beds
    3,330sqft
    Single Family Residence
    Built in 1968
    0.46 Acres Lot
    $719,600 Zestimate®
    $189/sqft
    $4,010 Estimated rent

    Home value

    $719,600

    $684,000 - $756,000

    $4,010/mo

    Zestimate® history
    Loading
    Loading...

    Owner options

    List your home for rent

    $4,010/mo

    Rent Zestimate®

    Find your next renter with Zillow Rental Manager. Plus, with online applications, you can quickly screen prospective tenants – for free.

    Learn more

    $4,010/mo

    Rent Zestimate®

    Refinance and save

    $4,034/mo

    Est. payment

    Refinancing to a lower rate could help reduce your monthly payments and save thousands over the life of the loan.

    See today's rates

    $4,034/mo

    Est. payment

    Explore your selling options

    Work with a Zillow partner agent

    Leverage their expertise and Zillow's premium Showcase listings to get your home seen by more buyers.

    Get started

    List with your own agent

    Get your home in front of millions of buyers by listing it on Zillow.

    Learn how to do it

    Sell it yourself

    Take full control of how buyers see your home on Zillow by listing For Sale by Owner (FSBO).

    List your home

    What's special

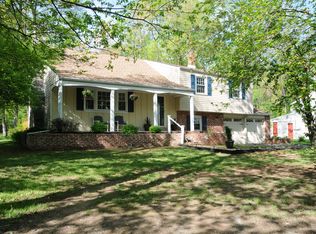
    Will you be the new guardian of this Gorgeous Home? Gorgeous private location...over $120,000 in improvements. Hardwood floors under carpet on first and second floors. Step into the story of 106 Shady Lane, where You could be the fortunate next Owner. Tucked away in the sought-after rarely offered Montgomery Woods neighborhood, this home stands apart with its serene backyard oasis—a rare gem in today's bustling world. Upon entering, the foyer welcomes you to a main level that seamlessly blends elegance and functionality. To your left, a formal living room opens gracefully into the dining and kitchen areas, anchored by a charming wood burning fireplace that promises cozy evenings and intimate gatherings. The heart of this home, a kitchen remodeled in 2019, boasts wood cabinetry, a center island, and gleaming granite countertops—a chef's dream realized. From the dining area, step down into the family/sunroom, where walls of windows and skylights bathe the room in natural light. Here, cherished moments with loved ones unfold against the backdrop of a breathtaking backyard retreat, offering privacy that feels worlds away yet just moments from local conveniences (main roads, shopping, restaurants, regional rail and activities). Ascending through four levels totaling 2810 square feet (which includes the expansive 389 sf family room), discover your sanctuary on the second level with three spacious bedrooms and two full baths. Each bedroom offers ample closet space, while the primary suite features a three-piece bathroom. Venture to the third level to find a large bedroom with cozy sitting area and abundant storage. Yet another floor awaits above this level, the floored attic with a thermostat attic fan. The lower level beckons with a family room/library, office space, and a convenient laundry room with a half bath. Accessible from this level, the garage and a side entrance provide effortless transitions from the outside. Below the lower level you will find a basement level which has additional space, a rubberized floor in the exercise area and carpet in the play area… just more room to expand into. A workshop, utility room, and storage areas complete this basement level. With over $120,000 invested in thoughtful upgrades and renovations, this home reflects pride in ownership and a commitment to quality living. The photos capture the essence of this remarkable property, where every detail speaks to a life well-lived. Embrace the opportunity to make 106 Shady Lane your own—a place where home isn't just a destination, but a story waiting to unfold.

    Zillow last checked:

    Listing updated:

    Listed by:

    Joy Zwicker 215-880-1322,

    Iron Valley Real Estate Doylestown

    Bought with:

    Candyce Chimera, AB065303

    RE/MAX Legacy

    Source: Bright MLS,MLS#: PAMC2108088MLS Logo

    Facts & features

    Interior

    Bedrooms & bathrooms
    • Bedrooms: 4
    • Bathrooms: 3
    • Full bathrooms: 2
    • 1/2 bathrooms: 1
    Rooms
    • Room types: Living Room, Dining Room, Primary Bedroom, Sitting Room, Bedroom 2, Bedroom 3, Bedroom 4, Kitchen, Game Room, Family Room, Basement, Library, Foyer, Laundry, Office, Workshop, Primary Bathroom
    Basement
    • Area: 520
    Heating
    • Forced Air, Baseboard, Natural Gas
    Cooling
    • Central Air, Electric
    Appliances
    • Included: Microwave, Dishwasher, Disposal, Self Cleaning Oven, Oven/Range - Gas, Refrigerator, Washer, Water Heater, Dryer, Gas Water Heater
    • Laundry: Lower Level, Laundry Room
    Features
    • Chair Railings, Combination Kitchen/Dining, Crown Molding, Family Room Off Kitchen, Open Floorplan, Kitchen Island, Primary Bath(s), Recessed Lighting, Bathroom - Tub Shower, Upgraded Countertops, Walk-In Closet(s), Attic/House Fan
    • Flooring: Carpet, Wood
    • Windows: Bay/Bow, Double Hung, Screens, Skylight(s), Storm Window(s), Sliding
    • Basement: Sump Pump,Shelving,Water Proofing System,Workshop
    • Number of fireplaces: 1
    • Fireplace features: Wood Burning, Mantel(s)
    Interior area
    • Total structure area: 3,330
    • Total interior livable area: 3,330 sqft
    • Finished area above ground: 2,810
    • Finished area below ground: 520

    Property

    Parking
    • Total spaces: 8
    • Parking features: Storage, Garage Faces Front, Inside Entrance, Oversized, Asphalt, Private, Attached, Driveway
    • Attached garage spaces: 2
    • Uncovered spaces: 6
    Accessibility
    • Accessibility features: None
    Features
    • Levels: Multi/Split,Four
    • Stories: 4
    • Patio & porch: Deck, Porch
    • Pool features: None
    Lot
    • Size: 0.46 Acres
    • Dimensions: 100.00 x 0.00
    Details
    • Additional structures: Above Grade, Below Grade
    • Parcel number: 460003331007
    • Zoning: RESIDENTIAL
    • Special conditions: Standard

    Construction

    Type & style
    • Home type: SingleFamily
    • Property subtype: Single Family Residence
    Materials
    • Vinyl Siding, Brick Front
    • Foundation: Concrete Perimeter
    Condition
    • Very Good
    • New construction: No
    • Year built: 1968
    • Major remodel year: 2019

    Utilities & green energy

    • Sewer: Public Sewer
    • Water: Public
    • Utilities for property: Cable Connected, Phone, Sewer Available, Water Available

    Community & HOA

    Community
    • Subdivision: Montgomery Woods
    HOA
    • Has HOA: No
    Location
    • Region: Lansdale
    • Municipality: MONTGOMERY TWP

    Financial & listing details

    • Price per square foot: $189/sqft
    • Tax assessed value: $167,990
    • Annual tax amount: $6,342
    • Date on market: 6/21/2024
    • Listing agreement: Exclusive Right To Sell
    • Listing terms: Cash,Conventional,VA Loan
    • Inclusions: Washer / Dryer, Kitchen Refrigerator, Lower Level Refrigerator, Workbench, 4th Br Sofa Bed, Deck Furniture & Firepit (all In As Is Condition With No Monetary Value)
    • Ownership: Fee Simple

    Price history

    DateEventPrice
    9/10/2024Sold$630,000-3.1%$189/sqft
    Source: Bright MLS #PAMC2108088 Report a problem
    8/14/2024Pending sale$650,000$195/sqft
    Source: Bright MLS #PAMC2108088 Report a problem
    7/25/2024Contingent$650,000$195/sqft
    Source: Bright MLS #PAMC2108088 Report a problem
    6/21/2024Listed for sale$650,000+166.4%$195/sqft
    Source: Bright MLS #PAMC2108088 Report a problem
    4/8/2002Sold$244,000$73/sqft
    Source: Public Record Report a problem

    Public tax history

    YearProperty taxesTax assessment
    2025$6,566 +6.3%$167,990
    2024$6,175 $167,990
    2023$6,175 +7%$167,990
    2022$5,769 +6.4%$167,990
    2021$5,424 +2.7%$167,990
    2020$5,281 +1.9%$167,990
    2019$5,182 +2.8%$167,990
    2018$5,041 +3%$167,990
    2017$4,895 +2%$167,990
    2016$4,799 +2.7%$167,990
    2015$4,674 +1.7%$167,990
    2014$4,594 +1.4%$167,990
    2013$4,530 +1.4%$167,990
    2012$4,468 +1.8%$167,990
    2011$4,391 +2.4%$167,990
    2010$4,288 +3.3%$167,990
    2009$4,153 +3.6%$167,990
    2008$4,008 +2.1%--
    2007$3,924 +2.9%--
    2006$3,812 +2.5%--
    2005$3,720 +3.6%--
    2004$3,591 -0.1%--
    2003$3,593 -0.4%--
    2002$3,606 +9.1%--
    2000$3,305 +1.9%--
    1999$3,244 --
    Find assessor info on the county website

    Neighborhood: 19446

    Nearby schools

    GreatSchools rating
    Schools provided by the listing agent
    • District: North Penn

    Source: Bright MLS. This data may not be complete. We recommend contacting the local school district to confirm school assignments for this home.

    Get a cash offer in 3 minutes
    Find out how much your home could sell for in as little as 3 minutes with a no-obligation cash offer.
    Estimated market value
    $719,600
    Get a cash offer in 3 minutes
    Find out how much your home could sell for in as little as 3 minutes with a no-obligation cash offer.
    Estimated market value
    $719,600