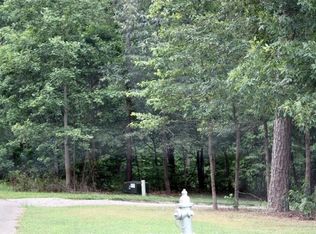
RARE FIND in the Desirable Clayton Community! This stunning four-sided brick custom ranch on 3.26 private acres offers the perfect blend of space, privacy, and convenience. Inside, you'll find an expansive open-concept layout featuring a spacious kitchen with granite countertops, upgraded appliances including double convection ovens, an oversized walk-in pantry, and a raised breakfast bar overlooking the family room-ideal for entertaining. The main level also includes a separate dining room and a versatile living room or office space. The oversized primary suite on the main level features cathedral ceilings, room for a sitting area, and a spa-style bath, while the split-bedroom floor plan offers three additional secondary bedrooms for added privacy. The fully finished basement is an entertainer's dream, complete with a home theater, game room, additional bedroom, and two full baths. An oversized second garage with space for two more vehicles and a workshop area provides endless possibilities for hobbies, storage, or equipment. Enjoy the outdoors from the large back deck overlooking a private backyard with a creek running through the property. With no HOA or subdivision restrictions, you have the freedom to enjoy your land the way you want. The home also features a 3-car main-level garage and is conveniently located near restaurants, shopping, and major highways (I-575 & I-515) for easy access to Canton, Jasper, and Ball Ground. A spacious brick ranch on acreage in Clayton Community like this is a rare opportunity-don't miss it!
169 days
|
226
|
10
|
Zillow last checked:
Listing updated:
Listed by:
Karen M Lance770-401-4256,
Atlanta Communities
Source: GAMLS,MLS#: 10708148
Facts & features
Interior
Bedrooms & bathrooms
Bedrooms: 4
Bathrooms: 6
Full bathrooms: 5
1/2 bathrooms: 1
Main level bathrooms: 3
Main level bedrooms: 4
Rooms
Room types: Family Room
Heating
Forced Air
Cooling
Ceiling Fan(s), Central Air
Appliances
Included: Dishwasher
Laundry: Other
Features
Double Vanity, High Ceilings, Tray Ceiling(s), Master On Main Level, Walk-In Closet(s)
Flooring: Tile
Basement: Full
Number of fireplaces: 1
Common walls with other units/homes: No Common Walls
Interior area
Total structure area: 5,331
Total interior livable area: 5,331 sqft
Finished area above ground: 2,997
Finished area below ground: 2,334
Property
Parking
Total spaces: 5
Parking features: Kitchen Level, Garage, Garage Door Opener, Side/Rear Entrance
Has garage: Yes
Features
Levels: One
Stories: 1
Patio & porch: Deck, Patio
Body of water: None
Lot
Size: 3.26 Acres
Features: Cul-De-Sac, Level, Private
Details
Parcel number: 14N19 013 F
Construction
Type & style
Home type: SingleFamily
Architectural style: Ranch
Property subtype: Single Family Residence
Materials
Brick
Roof: Composition
Condition
Resale
New construction: No
Year built: 2005
Utilities & green energy
Sewer: Septic Tank
Water: Public
Utilities for property: Electricity Available, Other, Water Available