Skip main navigation
Off market
Street View
  • $1,411,600

    106 Shandon Pl, Malvern, PA 19355

    4beds
    4baths
    4,095sqft
    Detached
    Built in 1998
    0.6 Acres Lot
    $1,411,600 Zestimate®
    $345/sqft
    $5,554 Estimated rent

    Home value

    $1,411,600

    $1.31M - $1.52M

    $5,554/mo

    Zestimate® history
    Loading
    Loading...

    Owner options

    List your home for rent

    $5,554/mo

    Rent Zestimate®

    Find your next renter with Zillow Rental Manager. Plus, with online applications, you can quickly screen prospective tenants – for free.

    Learn more

    $5,554/mo

    Rent Zestimate®

    Refinance and save

    $8,953/mo

    Est. payment

    Refinancing to a lower rate could help reduce your monthly payments and save thousands over the life of the loan.

    See today's rates

    $8,953/mo

    Est. payment

    Explore your selling options

    Work with a Zillow partner agent

    Leverage their expertise and Zillow's premium Showcase listings to get your home seen by more buyers.

    Get started

    List with your own agent

    Get your home in front of millions of buyers by listing it on Zillow.

    Learn how to do it

    Sell it yourself

    Take full control of how buyers see your home on Zillow by listing For Sale by Owner (FSBO).

    List your home

    What's special

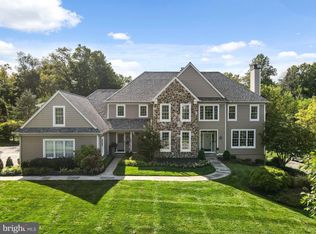
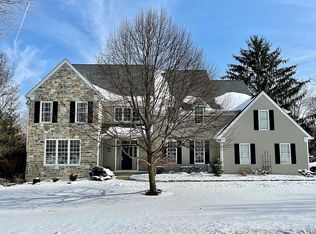
    No more stucco! Brand new hardie-board renovation just completed in September 2019 on this beautiful French Country manor home situated on a private lot backing to open space in the sought after community of Rossmore in Malvern. Beautifully maintained and tastefully appointed Ashling model offering elegant living space in 4 Bedrooms, 3 full Baths, 1 half Bath plus an easily finished 5th Bedroom/Bonus Room already drywalled and featuring a triple dormer window. Amenities in the home include hardwood flooring throughout the entire first floor, fresh painting throughout, new carpeting on the 2nd floor, new furnace (2013) and new AC (2016). 1st Floor amenities include hardwood floors, plantation shutters, 2 Gas Fireplaces (Liv Rm & Fam Rm); vaulted Family Room w/triple feature window; private Study w/French Doors & triple window; Gourmet Kitchen featuring white cabinetry, granite countertops, tumbled marble backsplash, large Pantry, stainless appliances including Bosch double wall ovens, built-in microwave, Bosch dw, French door refrigerator & 5-burner gas cooktop; Butler's Pantry w/glass cabinetry; Breakfast Room w/sliders to rear yard; Laundry Room & Mudroom; 3-car garage w/newly painted floor. 2nd Floor features Master Suite w/Sitting Room, 2 walk-in closets & luxury Master Bath w/stall shower, corner jacuzzi tub and his 'n hers vanities; 3 additional Family Bedrooms, all with bathroom access, including a Jack 'n Jill suite for Bedrooms 2 & 3 and a private en-suite Bathroom for Bedroom 4. The drywalled Bonus Room can easily be finished as a 5th Bedroom and offers extra space for the easy addition of a future 4th full Bath. Outdoor living features a deck overlooking the private rear yard backing to Open Space. Don't miss this fabulous home conveniently located to the Main Line, Paoli, the parks & trails of East Goshen Park & Applebrook Golf Club and the beautiful downtown areas of Malvern & West Chester. 2019-10-24

    This property is off market, which means it's not currently listed for sale or rent on Zillow. This may be different from what's available on other websites or public sources.

    Facts & features

    Interior

    Bedrooms & bathrooms
    • Bedrooms: 4
    • Bathrooms: 4
    Heating
    • Forced air, Gas
    Cooling
    • Central
    Appliances
    • Included: Dishwasher, Dryer, Garbage disposal, Microwave, Washer
    Features
    • Kitchen Island, Pantry, Walk-In Closet(s), Crown Molding, Butlers Pantry, Upgraded Countertops, Kitchen - Gourmet, Family Room Off Kitchen, WhirlPool/HotTub, Double/Dual Staircase, Stall Shower
    • Flooring: Hardwood
    • Basement: Y
    Interior area
    • Total interior livable area: 4,095 sqft
    • Finished area below ground: 0

    Property

    Parking
    • Total spaces: 3
    • Parking features: Garage - Attached
    Features
    • Exterior features: Other
    Lot
    • Size: 0.60 Acres
    Details
    • Parcel number: 530201210000
    • Special conditions: Standard

    Construction

    Type & style
    • Home type: SingleFamily
    • Architectural style: Traditional
    • Property subtype: Detached
    Condition
    • Year built: 1998

    Community & neighborhood

    Location
    • Region: Malvern

    HOA & financial

    HOA
    • Has HOA: Yes
    • HOA fee: $87 monthly

    Other

    Other facts
    • Heating: Forced Air
    • Appliances: Dishwasher, Disposal, Built-in Microwave, Dryer, Washer, Cooktop, Stainless Steel Appliance(s)
    • AssociationYN: true
    • FireplaceYN: true
    • GarageYN: true
    • AttachedGarageYN: true
    • HeatingYN: true
    • CoolingYN: true
    • StructureType: Detached
    • ConstructionMaterials: Other, HardiPlank Type
    • StoriesTotal: 2
    • ArchitecturalStyle: Traditional
    • InteriorFeatures: Kitchen Island, Pantry, Walk-In Closet(s), Crown Molding, Butlers Pantry, Upgraded Countertops, Kitchen - Gourmet, Family Room Off Kitchen, WhirlPool/HotTub, Double/Dual Staircase, Stall Shower
    • SpecialListingConditions: Standard
    • ParkingFeatures: Driveway, Attached Garage, Garage Door Opener, Built In, Garage Faces Side, Inside Entrance
    • CoveredSpaces: 3
    • Cooling: Central Air
    • BelowGradeFinishedArea: 0
    • PropertySubType: Detached
    • Flooring: Wood Floors
    • Basement: Y
    • MlsStatus: Active

    Price history

    DateEventPrice
    11/8/2019Sold$815,000-5.1%$199/sqft
    Source: Public Record Report a problem
    10/1/2019Pending sale$859,000$210/sqft
    Source: BHHS Fox & Roach Malvern Sales Office #PACT488266 Report a problem
    9/18/2019Listed for sale$859,000+75.3%$210/sqft
    Source: BHHS Fox & Roach-Malvern #PACT488266 Report a problem
    2/24/1998Sold$489,900$120/sqft
    Source: Public Record Report a problem

    Public tax history

    YearProperty taxesTax assessment
    2025$13,218 +2.1%$445,870
    2024$12,945 +1%$445,870
    2023$12,813 +1.8%$445,870
    2022$12,590 +1.3%$445,870
    2021$12,423 +131.8%$445,870
    2020$5,359 -55.3%$445,870
    2019$11,990 +2.2%$445,870
    2018$11,728 +9899.8%$445,870
    2017$117 -98.9%$445,870
    2016$10,372 $445,870
    2015$10,372 $445,870
    2014$10,372 $445,870
    2013-- $445,870
    2012-- $445,870
    2011-- $445,870
    2010-- $445,870
    2009-- $445,870
    2008-- $445,870
    2007-- $445,870
    2006-- $445,870
    2005-- $445,870
    2004-- $445,870
    2003-- $445,870
    2000-- $445,870

    Find assessor info on the county website

    Neighborhood: 19355

    Nearby schools

    GreatSchools rating
    Schools provided by the listing agent
    • Elementary: EAST GOSHEN
    • Middle: FUGGETT
    • High: WEST CHESTER EAST
    • District: WEST CHESTER AREA

    Source: The MLS. This data may not be complete. We recommend contacting the local school district to confirm school assignments for this home.

    Get a cash offer in 3 minutes
    Find out how much your home could sell for in as little as 3 minutes with a no-obligation cash offer.
    Estimated market value
    $1,411,600
    Get a cash offer in 3 minutes
    Find out how much your home could sell for in as little as 3 minutes with a no-obligation cash offer.
    Estimated market value
    $1,411,600