Skip main navigation
Sold for $725,000
  • $725,000

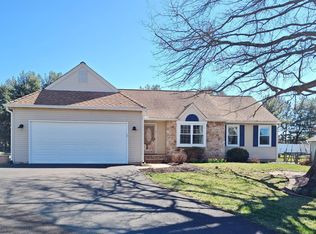
    106 Sheffield Ct, Chalfont, PA 18914

    3beds
    --sqft
    Single Family Residence
    Built in 1987
    0.32 Acres Lot
    $727,600 Zestimate®
    $--/sqft
    $3,599 Estimated rent

    Home value

    $727,600

    $691,000 - $771,000

    $3,599/mo

    Zestimate® history
    Loading
    Loading...

    Owner options

    List your home for rent

    $3,599/mo

    Rent Zestimate®

    Find your next renter with Zillow Rental Manager. Plus, with online applications, you can quickly screen prospective tenants – for free.

    Learn more

    $3,599/mo

    Rent Zestimate®

    Refinance and save

    $4,581/mo

    Est. payment

    Refinancing to a lower rate could help reduce your monthly payments and save thousands over the life of the loan.

    See today's rates

    $4,581/mo

    Est. payment

    Explore your selling options

    Work with a Zillow partner agent

    Leverage their expertise and Zillow's premium Showcase listings to get your home seen by more buyers.

    Get started

    List with your own agent

    Get your home in front of millions of buyers by listing it on Zillow.

    Learn how to do it

    Sell it yourself

    Take full control of how buyers see your home on Zillow by listing For Sale by Owner (FSBO).

    List your home

    What's special

    Finished basementExquisite iron railingsRich cherry cabinetryPrimary retreatLush manicured landscapingCounter-height barHardwood flooring
    Highest & Best due by 9am Monday Feb. 24, 2025 A Rare Gem – Elegant & Thoughtfully Designed From the moment you step into this stunning home, you’ll be captivated by its timeless elegance and thoughtful design. The grand entry welcomes you with exquisite iron railings on the staircase and overlook, offering a breathtaking view of the two-story family room. Gleaming cherry hardwood floors flow throughout, complemented by rich cherry cabinetry with crown molding. The main level is designed for both style and function, featuring wainscoting in the family and living rooms, a dry bar nestled between the kitchen and family room, and a counter-height bar that comfortably seats four—perfect for entertaining. The kitchen seamlessly connects to both the family and living rooms, creating an ideal setting for gatherings. A discreetly placed half bath adds convenience for guests, while the laundry area boasts cabinetry for extra storage. Upstairs, the charm continues with hardwood flooring and wainscoting extending through the hall and into the primary retreat. The hall bath showcases floor-to-ceiling tilework above the tub, complete with a built-in toiletries niche. The spacious primary suite is a true retreat, featuring a luxurious five-foot shower with a built-in bench and shelving. The finished basement is a versatile space, complete with cherry-stained laminate flooring, neutral paint, and a built-in hutch, all enhanced by an egress window for added safety. Step outside to enjoy the beautifully maintained, fenced backyard—an outdoor oasis featuring an expansive deck with retractable awning, a storage shed, and lush, manicured landscaping. A concrete sidewalk from the driveway leads directly to the backyard, ensuring easy access. This home has been meticulously maintained, with an undeniable pride of ownership that shines through in every detail. Don’t miss the opportunity to make this rare find your own! Security camera on site recording in process.

    Zillow last checked:

    Listing updated:

    Listed by:

    Graceann Tinney 267-373-8244,

    Compass RE

    Bought with:

    Jeff Scott, RS349452

    Keller Williams Real Estate -Exton

    Source: Bright MLS,MLS#: PABU2088024MLS Logo

    Facts & features

    Interior

    Bedrooms & bathrooms
    • Bedrooms: 3
    • Bathrooms: 3
    • Full bathrooms: 2
    • 1/2 bathrooms: 1
    • Main level bathrooms: 1
    Basement
    • Level: Lower
    Heating
    • Forced Air, Electric
    Cooling
    • Central Air, Electric
    Appliances
    • Included: Dishwasher, Refrigerator, Oven/Range - Electric, Stainless Steel Appliance(s), Washer, Dryer, Electric Water Heater
    • Laundry: Main Level
    Features
    • Flooring: Engineered Wood, Laminate
    • Basement: Finished
    • Has fireplace: No
    Interior area
    • Total structure area: 0
    • Finished area above ground: 0
    • Finished area below ground: 0

    Property

    Parking
    • Total spaces: 4
    • Parking features: Garage Faces Front, Attached, Driveway
    • Attached garage spaces: 2
    • Uncovered spaces: 2
    • Details: Garage Sqft: 341
    Accessibility
    • Accessibility features: None
    Features
    • Levels: Two
    • Stories: 2
    • Patio & porch: Deck
    • Pool features: None
    • Fencing: Split Rail,Wrought Iron
    Lot
    • Size: 0.32 Acres
    • Features: Backs to Trees
    Details
    • Additional structures: Above Grade, Below Grade
    • Parcel number: 26022049001
    • Zoning: PRD
    • Special conditions: Standard

    Construction

    Type & style
    • Home type: SingleFamily
    • Architectural style: Traditional
    • Property subtype: Single Family Residence
    Materials
    • Frame
    • Foundation: Block
    • Roof: Architectural Shingle
    Condition
    • Excellent
    • New construction: No
    • Year built: 1987

    Utilities & green energy

    • Sewer: Public Sewer
    • Water: Public

    Community & neighborhood

    Location
    • Region: Chalfont
    • Subdivision: Silversmythe
    • Municipality: NEW BRITAIN TWP

    Other

    Other facts
    • Listing agreement: Exclusive Right To Sell
    • Listing terms: Cash,Conventional
    • Ownership: Fee Simple

    Price history

    DateEventPrice
    4/1/2025Sold$725,000+11.5%
    Source: Bright MLS #PABU2088024 Report a problem
    2/25/2025Pending sale$650,000
    Source: Bright MLS #PABU2088024 Report a problem
    2/21/2025Listed for sale$650,000+312.7%
    Source: Bright MLS #PABU2088024 Report a problem
    8/29/1988Sold$157,500
    Source: Agent Provided Report a problem

    Public tax history

    YearProperty taxesTax assessment
    2025$6,449 +0.8%$35,480
    2024$6,396 +7.4%$35,480
    2023$5,953 +2%$35,480
    2022$5,835 +1.1%$35,480
    2021$5,769 $35,480
    2020$5,769 +1.2%$35,480
    2018$5,699 +0.8%$35,480
    2017$5,654 $35,480
    2016$5,654 $35,480
    2015-- $35,480
    2014-- $35,480
    2013-- $35,480
    2012-- $35,480
    2011-- $35,480
    2010-- $35,480
    2009-- $35,480
    2008-- $35,480
    2007-- $35,480
    2006-- $35,480
    2005-- $35,480 +300%
    2004-- $8,870
    2003-- $8,870
    2002-- $8,870
    2000-- $8,870

    Find assessor info on the county website

    Neighborhood: 18914

    Nearby schools

    GreatSchools rating
    Schools provided by the listing agent
    • District: Central Bucks

    Source: Bright MLS. This data may not be complete. We recommend contacting the local school district to confirm school assignments for this home.

    Get a cash offer in 3 minutes
    Find out how much your home could sell for in as little as 3 minutes with a no-obligation cash offer.
    Estimated market value
    $727,600
    Get a cash offer in 3 minutes
    Find out how much your home could sell for in as little as 3 minutes with a no-obligation cash offer.
    Estimated market value
    $727,600