NEW PRICE ALERT!!! Motivated seller downsizing! What an opportunity! Spacious 4-6 Bedroom, 3.5 Bath Colonial Home with In-Law Suite & In Ground Pool in Deptford's lovely "Windermere" development just waiting for your cosmetic touch! Features First floor formal Living Room, Dining Room, Eat In Kitchen with pantry, & includes existing electric cook top Range, Refrigerator, Dishwasher, stand alone Microwave! Family Room with bar and brick Fireplace(as is), Laundry Room & includes Washer / Dryer, Powder Room, Screened in Rear Patio & access to 2 car attached Garage. 2nd floor features 4 Bedrooms including Primary with Primary Bath with and walk in closet, main Bath with double sinks & In- Law addition over garage with Kitchen & room for small Living Room, two Bedrooms (or use one as a Sitting Room) & full bath round off this great space and has access to pull down attic and 2nd floor rear deck(as is, condition unknown). Full unfinished 4 room basement with 3 separate rooms including Utility Room , & two that could be finished as Bedrooms , Family Room, Study, Game room or Storage . Large L-shaped empty space as well and a Cedar Closet too! Spacious rear yard with fenced in, In- Ground heated Gunite Kidney shaped Pool - apprx depth of 3-9 ft and includes pool equip , shed (as Is). Gas Heat, Central Air (2 zone one for main home and one for In-Law Suite) Ceiling fans, hardwood flooring, tile flooring, slate flooring, apprx. 2672 sq ft of 1st & 2nd floor living space with an additional 968 sq. ft of basement for over 3600 sq ft of apprx. living space ! New hot water heater and sump pump March 2026. Original owner. Priced for consideration of work that needs to be done. CO list on file.
Pending
$475,000
106 Shelly Ln, Deptford, NJ 08096
4beds
2,672sqft
Single Family Residence
Built in 1977
-- sqft lot
$468,000 Zestimate®
$178/sqft
$-- HOA
What's special
In-law suiteGas heatStand alone microwaveScreened in rear patioDining roomSlate flooringTile flooring
- 343 days |
- 108 |
- 0 |
Zillow last checked:
Listing updated:
Listed by:
Wanda McIlvaine 856-853-0111,
BHHS Fox & Roach-Mullica Hill South,
Co-Listing Agent: Nicole Julie Yula 856-236-2212,
BHHS Fox & Roach-Mullica Hill South
Source: Bright MLS,MLS#: NJGL2061202
Facts & features
Interior
Bedrooms & bathrooms
- Bedrooms: 4
- Bathrooms: 5
- Full bathrooms: 3
- 1/2 bathrooms: 2
- Main level bathrooms: 1
Rooms
- Room types: Living Room, Dining Room, Bedroom 2, Bedroom 3, Bedroom 4, Kitchen, Family Room, Basement, In-Law/auPair/Suite, Laundry, Other, Primary Bathroom
Bedroom 2
- Level: Upper
- Area: 99 Square Feet
- Dimensions: 9 X 11
Bedroom 3
- Level: Upper
- Area: 110 Square Feet
- Dimensions: 10 X 11
Bedroom 4
- Level: Upper
- Area: 140 Square Feet
- Dimensions: 10 X 14
Primary bathroom
- Features: Bathroom - Tub Shower
- Level: Upper
- Area: 182 Square Feet
- Dimensions: 13 X 14
Basement
- Features: Basement - Unfinished
- Level: Lower
- Area: 180 Square Feet
- Dimensions: 12 X 15
Basement
- Features: Basement - Unfinished
- Level: Lower
- Area: 110 Square Feet
- Dimensions: 11 X 10
Basement
- Features: Basement - Unfinished
- Level: Lower
- Area: 714 Square Feet
- Dimensions: 17 X 42
Dining room
- Level: Main
- Area: 143 Square Feet
- Dimensions: 11 X 13
Family room
- Features: Fireplace - Gas
- Level: Main
- Area: 247 Square Feet
- Dimensions: 13 X 19
Other
- Level: Upper
- Area: 110 Square Feet
- Dimensions: 10 X 11
Other
- Level: Upper
- Area: 120 Square Feet
- Dimensions: 10 X 12
Other
- Features: Kitchen - Gas Cooking
- Level: Upper
- Area: 216 Square Feet
- Dimensions: 12 X 18
Kitchen
- Features: Eat-in Kitchen, Kitchen - Electric Cooking
- Level: Main
- Area: 187 Square Feet
- Dimensions: 11 X 17
Laundry
- Level: Main
- Area: 28 Square Feet
- Dimensions: 4 X 7
Living room
- Level: Main
- Area: 209 Square Feet
- Dimensions: 11 X 19
Other
- Features: Basement - Unfinished
- Level: Lower
- Area: 88 Square Feet
- Dimensions: 8 X 11
Screened porch
- Level: Main
- Area: 204 Square Feet
- Dimensions: 12 X 17
Heating
- Forced Air, Natural Gas
Cooling
- Central Air, Natural Gas
Appliances
- Included: Dishwasher, Dryer, Microwave, Oven/Range - Electric, Refrigerator, Washer, Gas Water Heater
- Laundry: Main Level, Laundry Room
Features
- Flooring: Carpet, Ceramic Tile
- Basement: Unfinished,Sump Pump
- Number of fireplaces: 1
- Fireplace features: Glass Doors, Gas/Propane
Interior area
- Total structure area: 3,640
- Total interior livable area: 2,672 sqft
- Finished area above ground: 2,672
- Finished area below ground: 0
Property
Parking
- Total spaces: 6
- Parking features: Garage Faces Side, Concrete, Driveway, Attached, On Street
- Attached garage spaces: 2
- Uncovered spaces: 4
Accessibility
- Accessibility features: 2+ Access Exits
Features
- Levels: Two
- Stories: 2
- Patio & porch: Deck, Screened Porch
- Has private pool: Yes
- Pool features: Private
- Fencing: Chain Link
Lot
- Dimensions: 134.00 x 0.00
- Features: Wooded
Details
- Additional structures: Above Grade, Below Grade
- Parcel number: 020063800004
- Zoning: RES
- Zoning description: Res
- Special conditions: Standard
Construction
Type & style
- Home type: SingleFamily
- Architectural style: Colonial
- Property subtype: Single Family Residence
Materials
- Frame
- Foundation: Block, Concrete Perimeter
Condition
- New construction: No
- Year built: 1977
Utilities & green energy
- Sewer: Public Sewer
- Water: Public
- Utilities for property: Cable Connected, Cable
Community & HOA
Community
- Subdivision: Windermere
HOA
- Has HOA: No
Location
- Region: Deptford
- Municipality: DEPTFORD TWP
Financial & listing details
- Price per square foot: $178/sqft
- Tax assessed value: $277,400
- Annual tax amount: $9,944
- Date on market: 8/11/2025
- Listing agreement: Exclusive Right To Sell
- Listing terms: Cash,Conventional,FHA,VA Loan
- Inclusions: Existing Washer, Dryer, Refrigerator, Dishwasher, Electric Range, Window Treatments, Stand Alone Microwave, In-ground Pool And Equipment, Shed, All In Their As-is Condition Now And At The Time Of Settlement.
- Exclusions: All Personal Property
- Ownership: Fee Simple
Estimated market value
$468,000
$445,000 - $491,000
$4,541/mo
Price history
| Date | Event | Price |
|---|---|---|
| 4/28/2026 | Pending sale | $475,000$178/sqft |
Source:  Bright MLS #NJGL2061202 Report a problem Bright MLS #NJGL2061202 Report a problem | ||
| 3/27/2026 | Price change | $475,000-4.8%$178/sqft |
Source: Bright MLS #NJGL2061202 Report a problem | ||
| 1/9/2026 | Price change | $499,000-3.1%$187/sqft |
Source: Bright MLS #NJGL2061202 Report a problem | ||
| 11/10/2025 | Price change | $514,900-3.7%$193/sqft |
Source: Bright MLS #NJGL2061202 Report a problem | ||
| 9/10/2025 | Price change | $534,900-2.7%$200/sqft |
Source: Bright MLS #NJGL2061202 Report a problem | ||
| 8/12/2025 | Listed for sale | $549,900$206/sqft |
Source: Bright MLS #NJGL2061202 Report a problem | ||
Public tax history
| Year | Property taxes | Tax assessment |
|---|---|---|
| 2025 | $9,351 | $277,400 |
| 2024 | $9,351 -2.9% | $277,400 |
| 2023 | $9,626 +3.4% | $277,400 |
| 2022 | $9,306 +1.5% | $277,400 |
| 2021 | $9,171 +3.2% | $277,400 |
| 2020 | $8,885 +2.4% | $277,400 |
| 2019 | $8,680 | $277,400 |
| 2018 | $8,680 +5% | $277,400 |
| 2017 | $8,263 +3.3% | $277,400 |
| 2016 | $8,000 +2.7% | $277,400 |
| 2015 | $7,786 +2.5% | $277,400 |
| 2014 | $7,598 +5.8% | $277,400 |
| 2013 | $7,184 +10.9% | $277,400 |
| 2012 | $6,480 +1.1% | $277,400 +79% |
| 2011 | $6,412 +2.4% | $155,000 |
| 2010 | $6,263 +4.9% | $155,000 |
| 2009 | $5,972 | $155,000 |
| 2008 | -- | $155,000 |
| 2007 | -- | $155,000 |
| 2006 | -- | $155,000 |
| 2005 | -- | $155,000 |
| 2004 | -- | $155,000 |
| 2003 | -- | $155,000 |
| 2002 | -- | $155,000 |
| 2001 | -- | $155,000 |
Find assessor info on the county website
Monthly payment
Est. payment
Payment breakdown
Explore the cost of this home by adjusting the details. Changes won't be saved.Climate risks
Neighborhood: 08096
Nearby schools
GreatSchools rating
- 6/10Good Intent Elementary SchoolGrades: 1-5Distance: 0.7 mi
- 6/10Deptford Township Middle SchoolGrades: 6-8Distance: 1.7 mi
- 3/10Deptford Twp High SchoolGrades: 9-12Distance: 0.7 mi
Schools provided by the listing agent
- High: Deptford Township H.s.
- District: Deptford Township Public Schools
Source: Bright MLS. This data may not be complete. We recommend contacting the local school district to confirm school assignments for this home.
- $469,100-- bd-- ba2.3k sqft108 Yardley Rd, Deptford, NJ 08096Off Market
- $406,400-- bd-- ba2.1k sqft104 Shelly Ln, Deptford, NJ 08096Off Market
- $493,3004 bd3 ba2.5k sqft201 Shelly Ln, Deptford, NJ 08096Off Market
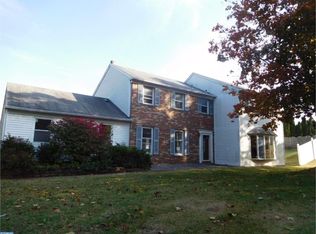
- $357,1003 bd1 ba1.6k sqft103 Shelly Ln, Deptford, NJ 08096Off Market
- $442,000-- bd-- ba2.2k sqft102 Shelly Ln, Deptford, NJ 08096Off Market
- $472,2004 bd3 ba2.1k sqft202 Shelly Ln, Deptford, NJ 08096Off Market
- $480,9004 bd2 ba3.1k sqft110 Yardley Rd, Deptford, NJ 08096Off Market
- $452,200-- bd-- ba2.5k sqft111 Yardley Rd, Deptford, NJ 08096Off Market
A local agent can set up tours, give advice and negotiate with sellers.
A local lender can help you make sure your offer is ready when you are.
Similar homes
- $475,0003 bd2 ba1.7k sqft916 Murray Ave, Cherry Hill, NJ 08002For Sale
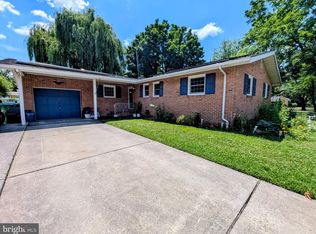
 MLS ID #NJCD2121216, Melanie Weinberg, BHHS Fox & Roach-Marlton. Bright MLS
 - $524,9004 bd3 ba2.3k sqft12 Elinor Ave, Stratford, NJ 08084For Sale
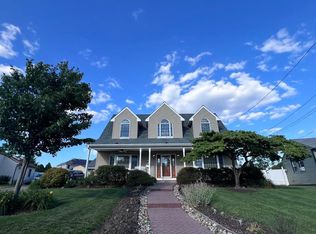 MLS ID #NJCD2120582, Bill Souders, BHHS Fox & Roach - Haddonfield. Bright MLS
 - $375,0004 bd2 ba1.8k sqft332 Rutgers Ave, Wenonah, NJ 08090For Sale
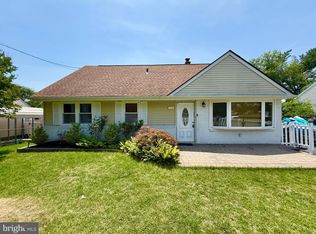 MLS ID #NJGL2074870, Omar Din, Prime Realty Partners. Bright MLS
 - $540,0004 bd3 ba2.6k sqft9 Crystal Ct, Sicklerville, NJ 08081For Sale
 MLS ID #NJCD2119588, Hssaine Zahiri, First Advantage Realty II LLC. Bright MLS
 - $525,0003 bd3 ba2.2k sqft32 Battery Hill Dr, Voorhees, NJ 08043For SaleMLS ID #NJCD2121752, Tony DiBacco, World Net Realty/SJ. Bright MLS
- $519,9005 bd3 ba2.5k sqft78 Catherine Dr, Franklinville, NJ 08322For SaleMLS ID #NJGL2071524, Jane Donohue-Temple, EXP Realty, LLC. Bright MLS
- $594,9004 bd4 ba3k sqft608 Main St, Sewell, NJ 08080For SaleMLS ID #NJGL2066360, Michael DeFillippis, OMNI Real Estate Professionals. Bright MLS
- $449,9995 bd3 ba2k sqft36 W Cedar Ave, Merchantville, NJ 08109For SaleMLS ID #NJCD2121028, Natalie Schanne, HomeSmart First Advantage Realty. Bright MLS
- $495,0004 bd2 ba2.2k sqft110 Thornwood Dr, Marlton, NJ 08053For SaleMLS ID #NJBL2108074, James Moffa, Keller Williams Realty - Marlton. Bright MLS
- $489,9994 bd3 ba2.1k sqft148 Church Rd, Elkins Park, PA 19027For SaleMLS ID #PAMC2177574, Kendra Chavis, Chennault Real Estate Inc. Bright MLS
- $495,5003 bd3 ba2.4k sqft1105 Rock Creek Dr, Wyncote, PA 19095For SaleMLS ID #PAMC2182770, Tiffany Erwin, Coldwell Banker Hearthside Realtors. Bright MLS
- $377,9995 bd3 ba2.6k sqft150 N Smith Ter, Clementon, NJ 08021For SaleMLS ID #NJCD2108438, Maryann D'Agostino, Bruce Associates Inc. Bright MLS
- $539,0004 bd3 ba2.3k sqft2 Thornhill Rd, Cherry Hill, NJ 08003For SaleMLS ID #NJCD2121304, Kelly Zheng, A Plus Realtors LLC. Bright MLS
- $499,9004 bd3 ba2k sqft203 Moore Rd, Wallingford, PA 19086For SaleMLS ID #PADE2116712, Thomas Dixon, BHHS Fox & Roach-Haverford. Bright MLS
- $389,9003 bd2 ba1.5k sqft110 Lake Ave, Glendora, NJ 08029For SaleMLS ID #NJCD2118016, Todd Hahn, RE/MAX Preferred - Mullica Hill. Bright MLS
- $465,0004 bd3 ba2.6k sqft6302 N 13th St, Philadelphia, PA 19141For SaleMLS ID #PAPH2628498, Donna Murph, Realty Mark Cityscape. Bright MLS
- $449,0003 bd3 ba1.9k sqft376 Ehrke Rd, Hammonton, NJ 08037For SaleMLS ID #NJCD2115972, Glenn Cayme, Cayme Realty, LLC. Bright MLS
- $450,0004 bd3 ba3.1k sqft30 Winterberry Ln, Willingboro, NJ 08046For SaleMLS ID #NJBL2114160, Michelle Sholette, BHHS Fox & Roach-Medford. Bright MLS
- $410,0004 bd4 ba1.4k sqft214 Chestnut Ave, Magnolia, NJ 08049For SaleMLS ID #NJCD2110758, Vince Butler, Keller Williams Realty - Cherry Hill. Bright MLS
- $475,0005 bd4 ba2k sqft3022 Penn St, Pennsauken, NJ 08109For SaleMLS ID #NJCD2113420, Ramona Torres, Weichert Realtors-Haddonfield. Bright MLS
