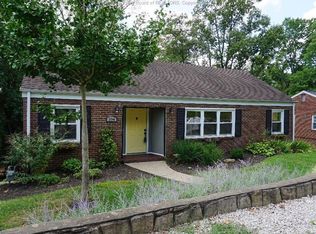
Available again due to no faulty of property. Located near schools, daycare facilities, parks, shopping, eateries, interstate & more, this home combines comfort, style, & an unbeatable location. This is a beautifully maintained 4 BR, 2 Bath, brick ranch offering comfortable, relaxing spaces inside and out. From the moment you step through the front door, you'll appreciate the numerous upgrades and thoughtful touches the sellers have made throughout. The heart of the home is a newly renovated kitchen, featuring a gas range, newer appliances, large custom built island perfect for meal preparation, entertaining, and gathering with family and friends. The LL offers a large family room with custom built-ins, shiplap ceiling, & a cozy fireplace, as well as a primary BR complete with an ensuite bath. Freshly painted throughout, home also boasts upgraded electrical wiring and a new panel box, providing peace of mind for years to come. Call your favorite REALTOR to schedule a visit in person!
For sale
$279,000
106 Sheridan Cir, Charleston, WV 25314
4beds
2,357sqft
:
Get pre-qualified$1,759/mo
Single Family Residence
Built in 1957
-- sqft lot
$271,700 Zestimate®
$118/sqft
$-- HOA
What's special
Cozy fireplaceGas rangeFreshly painted throughoutNewly renovated kitchenNewer appliancesShiplap ceiling
- 50 days |
- 1,951 |
- 163 |
Zillow last checked:
Listing updated:
Listed by:
Kym Chaffin,
Better Homes and Gardens Real Estate Central 304-201-7653
Source: KVBR,MLS#: 283839 Originating MLS: Kanawha Valley Board of REALTORS
Originating MLS: Kanawha Valley Board of REALTORSFacts & features
Interior
Bedrooms & bathrooms
- Bedrooms: 4
- Bathrooms: 2
- Full bathrooms: 2
Primary bedroom
- Description: Primary Bedroom
- Level: Lower
- Dimensions: 16.6 x 11.6
Bedroom 2
- Description: Bedroom 2
- Level: Main
- Dimensions: 10.6 x 9.10
Bedroom 3
- Description: Bedroom 3
- Level: Main
- Dimensions: 10.6 x 14.3
Bedroom 4
- Description: Bedroom 4
- Level: Main
- Dimensions: 12.6 x 10.8
Dining room
- Description: Dining Room
- Level: Main
- Dimensions: 9.10 x 9.7
Family room
- Description: Family Room
- Level: Lower
- Dimensions: 27.3 x 15.8
Kitchen
- Description: Kitchen
- Level: Main
- Dimensions: 14.4 x 9.7
Living room
- Description: Living Room
- Level: Main
- Dimensions: 18.5 x 12.5
Utility room
- Description: Utility Room
- Level: Lower
- Dimensions: 18.5 x 11.4
Heating
- Forced Air, Gas
Cooling
- Central Air
Appliances
- Included: Dishwasher, Disposal, Gas Range, Microwave, Refrigerator
Features
- Fireplace, Great Room
- Flooring: Hardwood, Tile, Vinyl
- Windows: Insulated Windows
- Basement: Full
- Number of fireplaces: 1
- Fireplace features: Insert
Interior area
- Total interior livable area: 2,357 sqft
Property
Parking
- Parking features: Parking Pad
Features
- Stories: 1
- Patio & porch: Deck, Patio, Porch
- Exterior features: Deck, Fence, Porch, Patio
- Fencing: Privacy,Yard Fenced
Lot
- Dimensions: 70 x 65 x 148 x 147
Details
- Parcel number: 090018001100000000
Construction
Type & style
- Home type: SingleFamily
- Architectural style: Ranch,One Story
- Property subtype: Single Family Residence
Materials
- Brick, Drywall
- Roof: Composition,Shingle
Condition
- Year built: 1957
Utilities & green energy
- Sewer: Public Sewer
- Water: Public
Community & HOA
Community
- Security: Security System, Smoke Detector(s)
HOA
- Has HOA: No
Location
- Region: Charleston
Financial & listing details
- Price per square foot: $118/sqft
- Tax assessed value: $220,600
- Annual tax amount: $2,129
- Date on market: 6/4/2026
- Cumulative days on market: 37 days
Estimated market value
$271,700
$258,000 - $285,000
$1,997/mo
Price history
| Date | Event | Price |
|---|---|---|
| 6/23/2026 | Listed for sale | $279,000$118/sqft |
Source:  KVBR #283839 Report a problem KVBR #283839 Report a problem | ||
| 6/9/2026 | Pending sale | $279,000$118/sqft |
Source: KVBR #283839 Report a problem | ||
| 6/4/2026 | Listed for sale | $279,000+16.3%$118/sqft |
Source: KVBR #283839 Report a problem | ||
| 7/29/2022 | Sold | $240,000+4.8%$102/sqft |
Source: KVBR #254300 Report a problem | ||
| 6/14/2022 | Pending sale | $229,000$97/sqft |
Source: KVBR #254300 Report a problem | ||
| 6/10/2022 | Listed for sale | $229,000-6.1%$97/sqft |
Source: KVBR #254300 Report a problem | ||
| 2/7/2022 | Listing removed | -- |
Source: KVBR #250644 Report a problem | ||
| 2/7/2022 | Listed for sale | $244,000$104/sqft |
Source: KVBR #250644 Report a problem | ||
| 1/17/2022 | Pending sale | $244,000$104/sqft |
Source: KVBR #250644 Report a problem | ||
| 12/8/2021 | Listed for sale | $244,000+29.8%$104/sqft |
Source: KVBR #250644 Report a problem | ||
| 4/1/2021 | Sold | $188,000-0.6%$80/sqft |
Source: Public Record Report a problem | ||
| 8/20/2020 | Listing removed | $189,047$80/sqft |
Source: Riggs Commercial Realty, LLC #241443 Report a problem | ||
| 7/7/2020 | Price change | $189,047+0%$80/sqft |
Source: Riggs Commercial Realty, LLC #241443 Report a problem | ||
| 6/12/2020 | Price change | $189,000-1.8%$80/sqft |
Source: Riggs Commercial Realty, LLC #236346 Report a problem | ||
| 5/12/2020 | Price change | $192,500-1.1%$82/sqft |
Source: Riggs Commercial Realty, LLC #236346 Report a problem | ||
| 3/17/2020 | Price change | $194,700-1.2%$83/sqft |
Source: Riggs Commercial Realty, LLC #236346 Report a problem | ||
| 1/7/2020 | Listed for sale | $197,000+194%$84/sqft |
Source: Riggs Commercial Realty, LLC #236346 Report a problem | ||
| 10/18/2019 | Sold | $67,000-64.3%$28/sqft |
Source: KVBR #234776 Report a problem | ||
| 5/1/2017 | Listed for sale | $187,500+28.4%$80/sqft |
Source: Old Colony #214215 Report a problem | ||
| 3/15/2007 | Sold | $146,000$62/sqft |
Source: Public Record Report a problem | ||
Public tax history
| Year | Property taxes | Tax assessment |
|---|---|---|
| 2025 | $2,130 | $132,360 |
| 2024 | $2,130 +4.4% | $132,360 +4.4% |
| 2023 | $2,041 | $126,840 +15.5% |
| 2022 | -- | $109,800 +6.8% |
| 2021 | -- | $102,840 |
| 2020 | -- | $102,840 |
| 2019 | $1,624 +9.4% | $102,840 -1.1% |
| 2018 | $1,485 +0.6% | $103,980 |
| 2017 | $1,475 -0.4% | $103,980 -1% |
| 2016 | $1,482 | $105,060 -0.8% |
| 2015 | $1,482 +1.9% | $105,960 +0.1% |
| 2014 | $1,454 +9.2% | $105,840 +1.1% |
| 2013 | $1,331 | $104,640 +7.8% |
| 2012 | $1,331 +1.6% | $97,080 +4.1% |
| 2011 | $1,310 -1% | $93,300 -1% |
| 2010 | $1,323 -1.9% | $94,260 |
| 2009 | $1,349 -0.8% | $94,260 |
| 2008 | $1,360 +39.1% | $94,260 +38.4% |
| 2007 | $978 +1.3% | $68,100 +2.5% |
| 2006 | $965 +0.3% | $66,420 +0.3% |
| 2005 | $963 | $66,240 |
| 2004 | -- | $66,240 |
| 2003 | -- | $66,240 |
| 2002 | -- | $66,240 |
| 2001 | -- | $66,240 |
Find assessor info on the county website
Monthly payment
Est. payment
Payment breakdown
Explore the cost of this home by adjusting the details. Changes won't be saved.Climate risks
Neighborhood: South Hills
Nearby schools
GreatSchools rating
- 6/10Weberwood Elementary SchoolGrades: PK-5Distance: 0.8 mi
- 8/10John Adams Middle SchoolGrades: 6-8Distance: 1.6 mi
- 9/10George Washington High SchoolGrades: 9-12Distance: 1.2 mi
Schools provided by the listing agent
- Elementary: Weberwood
- Middle: John Adams
- High: G. Washington
Source: KVBR. This data may not be complete. We recommend contacting the local school district to confirm school assignments for this home.
- $211,7004 bd1 ba1.9k sqft104 Sheridan Cir, Charleston, WV 25314Off Market
- $293,6003 bd2 ba2.5k sqft108 Sheridan Cir, Charleston, WV 25314Off Market
- $213,7003 bd2 ba1.3k sqft102 Sheridan Cir, Charleston, WV 25314Off Market
- $264,0003 bd4 ba1.9k sqft112 Sheridan Cir, Charleston, WV 25314Off Market
- $278,1004 bd2 ba2.8k sqft110 Sheridan Cir, Charleston, WV 25314Off Market
- $288,0004 bd2 ba1.3k sqft297 Fort Circle Dr, Charleston, WV 25314Off Market
- $258,5003 bd2 ba1.8k sqft100 Sheridan Cir, Charleston, WV 25314Off Market
- $2,800-- bd-- ba-- sqft7015 Sheridan St, West Hamlin, WV 25571Off Market
A local agent can set up tours, give advice and negotiate with sellers.
A local lender can help you make sure your offer is ready when you are.
Similar homes
- $294,9004 bd3 ba2k sqft820 Carroll Rd, Charleston, WV 25314For Sale
 MLS ID #283743, Misty Harris. KVBR
 - $259,5004 bd2 ba1.8k sqft1129 Emerald Rd, Charleston, WV 25314For Sale
 MLS ID #284018, Janet Amores. KVBR
 - $299,9004 bd3 ba1.9k sqft851 Carroll Rd, Charleston, WV 25314For Sale
 MLS ID #283689, Margo H. Teeter. KVBR
 - $304,9003 bd3 ba2.2k sqft1603 Wilshire Pl, Charleston, WV 25314For Sale
 MLS ID #284441, Pamela Lewis. KVBR
 - $259,0003 bd2 ba2.2k sqft1727 Loudon Heights Rd, Charleston, WV 25314For SaleMLS ID #281795, Josie Moore. KVBR
- $275,0003 bd2 ba1.8k sqft5134 Saulton Dr, Charleston, WV 25313For SaleMLS ID #284615, Tony Stillwell. KVBR
- $247,5004 bd3 ba2.3k sqft6546 Roosevelt Ave #A, Charleston, WV 25304For SaleMLS ID #284648, Kresta Hill. KVBR
- $248,5004 bd2 ba2.3k sqft1054 Montrose Dr, South Charleston, WV 25303For SaleMLS ID #282710, Christina Pepper. KVBR
- $346,0003 bd2 ba1.8k sqft899 Asbury Heights Rd, Charleston, WV 25312For SaleMLS ID #284600, Brenda Bradley. KVBR
- $405,0004 bd3 ba3.4k sqft791 Suncrest Rd, South Charleston, WV 25303For SaleMLS ID #284622, Alanie Flanagan. KVBR
- $272,5003 bd2 ba1.6k sqft1521 Coonskin Dr, Charleston, WV 25311For SaleMLS ID #283737, Lee Lewis. KVBR
- $284,9005 bd3 ba2.3k sqft2297 Larwood Dr, Charleston, WV 25302For SaleMLS ID #284135, Janet Amores. KVBR
- $248,0002 bd3 ba2.2k sqft1413 Longridge Rd, Charleston, WV 25314For SaleMLS ID #283787, Peggy White. KVBR
- $265,0004 bd3 ba2k sqft726 E Donnally Rd, Charleston, WV 25304For SaleMLS ID #284194, LORA VANCE. KVBR
- $285,5504 bd2 ba1.7k sqft3808 Washington Ave SE, Charleston, WV 25304For SaleMLS ID #283789, Dewayne Duncan. KVBR
- $260,0004 bd3 ba2.5k sqft134 Margy Ln, South Charleston, WV 25309For SaleMLS ID #284592, Holly Hall. KVBR
- $225,0003 bd2 ba1.5k sqft1102 Thorne Rd, South Charleston, WV 25303For SaleMLS ID #284604, Amber Mouser. KVBR
- $237,4003 bd2 ba1.8k sqft1817 Huber Rd, Charleston, WV 25314For SaleMLS ID #282538, Marie McDavid. KVBR
- $239,9003 bd2 ba1.8k sqft814 Chappell Rd, Charleston, WV 25304For SaleMLS ID #284299, Jesse Dolin. KVBR
- $249,9004 bd1 ba1.8k sqft163 Myrtle Tree Rd, South Charleston, WV 25309For SaleMLS ID #284284, Wanda Robertson. KVBR
