Welcome to this peaceful cape cod tucked away on a quiet dead end street, where charm and comfort come together in a truly special setting. Freshly painted, this move in ready home features beautifully refinished real hardwood floors, and new carpeting on the lower level. This kitchen has stainless appliances and granite countertops. The dining room has a coffered ceiling and wainscotting. Main level offers 2 bedrooms and 2 full baths. Upstairs you'll find a huge bedroom, full bath and large unfinished area for expansion. Outside, you'll find over an acre of level property that has a large, fenced area perfect for pets or gardening. The home also features a 1 car attached garage. A STANDOUT feature is an impressive 1200 Sq FT heated det garage with a Bend Pak car lift and a 14 ft tall automatic garage door. Nice concrete drive offers extra parking for additional vehicles.
Active
Price cut: $9.9K (8/17)
$539,988
106 Sherrolyn Ct, Burns, TN 37029
3beds
2,103sqft
Single Family Residence, Residential
Built in 2006
1.01 Acres Lot
$-- Zestimate®
$257/sqft
$-- HOA
What's special
Freshly paintedGranite countertopsQuiet dead end street
- 29 days
- 698
- 38
Zillow last checked:
Listing updated:
Listed by:
Pam Redden 615-604-8878,
Crye-Leike, Inc., REALTORS 615-446-8840,
Joey Eleazer 615-218-7117,
Crye-Leike, Inc., REALTORS
Source: RealTracs MLS as distributed by MLS GRID,MLS#: 3322283
Facts & features
Interior
Bedrooms & bathrooms
- Bedrooms: 3
- Bathrooms: 3
- Full bathrooms: 3
- Main level bedrooms: 2
Bedroom 1
- Features: Full Bath
- Level: Full Bath
- Area: 182 Square Feet
- Dimensions: 14x13
Bedroom 2
- Features: Walk-In Closet(s)
- Level: Walk-In Closet(s)
- Area: 300 Square Feet
- Dimensions: 20x15
Bedroom 3
- Features: Extra Large Closet
- Level: Extra Large Closet
- Area: 99 Square Feet
- Dimensions: 11x9
Primary bathroom
- Features: Double Vanity
- Level: Double Vanity
Dining room
- Features: Separate
- Level: Separate
- Area: 120 Square Feet
- Dimensions: 12x10
Kitchen
- Features: Eat-in Kitchen
- Level: Eat-in Kitchen
- Area: 190 Square Feet
- Dimensions: 19x10
Living room
- Features: Great Room
- Level: Great Room
- Area: 342 Square Feet
- Dimensions: 19x18
Other
- Features: Utility Room
- Level: Utility Room
- Area: 48 Square Feet
- Dimensions: 8x6
Recreation room
- Features: Unfinished
- Level: Unfinished
- Area: 510 Square Feet
- Dimensions: 30x17
Heating
- Central, Natural Gas
Cooling
- Ceiling Fan(s), Central Air, Electric
Appliances
- Included: Electric Range, Dishwasher, Microwave, Refrigerator
- Laundry: Electric Dryer Hookup, Gas Dryer Hookup
Features
- Ceiling Fan(s), Redecorated, High Speed Internet
- Flooring: Carpet, Wood, Tile
- Basement: Crawl Space
Interior area
- Total structure area: 2,103
- Total interior livable area: 2,103 sqft
- Finished area above ground: 2,103
Property
Parking
- Total spaces: 3
- Parking features: Garage Door Opener, Attached/Detached
- Garage spaces: 3
Features
- Levels: Two
- Stories: 2
- Patio & porch: Porch, Covered, Patio
- Fencing: Other
Lot
- Size: 1.01 Acres
- Features: Level
- Topography: Level
Details
- Parcel number: 135C A 01100 000
- Special conditions: Standard
Construction
Type & style
- Home type: SingleFamily
- Architectural style: Cape Cod
- Property subtype: Single Family Residence, Residential
Materials
- Brick, Vinyl Siding
- Roof: Shingle
Condition
- New construction: No
- Year built: 2006
Utilities & green energy
- Sewer: Septic Tank
- Water: Public
- Utilities for property: Electricity Available, Natural Gas Available, Water Available
Community & HOA
Community
- Subdivision: Sherrolyn Sub Phase 2
HOA
- Has HOA: No
Location
- Region: Burns
Financial & listing details
- Price per square foot: $257/sqft
- Tax assessed value: $363,500
- Annual tax amount: $1,536
- Date on market: 8/5/2026
- Electric utility on property: Yes
Estimated market value
Not available
Estimated sales range
Not available
Not available
Price history
| Date | Event | Price |
|---|---|---|
| 8/17/2026 | Price change | $539,988-1.8%$257/sqft |
Source:  RealTracs MLS as distributed by MLS GRID #3322283 Report a problem RealTracs MLS as distributed by MLS GRID #3322283 Report a problem | ||
| 8/5/2026 | Listed for sale | $549,900+293.1%$261/sqft |
Source: RealTracs MLS as distributed by MLS GRID #3322283 Report a problem | ||
| 2/10/2012 | Sold | $139,900$67/sqft |
Source: RealTracs MLS as distributed by MLS GRID #1311912 Report a problem | ||
| 10/9/2011 | Listed for sale | $139,900-22%$67/sqft |
Source: Parker Peery Properties #1311912 Report a problem | ||
| 9/30/2008 | Sold | $179,300$85/sqft |
Source: Public Record Report a problem | ||
Public tax history
| Year | Property taxes | Tax assessment |
|---|---|---|
| 2025 | $1,536 | $90,875 |
| 2024 | $1,536 -1.8% | $90,875 +36.6% |
| 2023 | $1,564 | $66,550 |
| 2022 | $1,564 | $66,550 |
| 2021 | $1,564 | $66,550 |
| 2020 | $1,564 | $66,550 |
| 2019 | $1,564 +15% | $66,550 +32.1% |
| 2018 | $1,360 +0% | $50,375 |
| 2017 | $1,360 | $50,375 |
| 2016 | $1,360 +8.4% | $50,375 +16.5% |
| 2015 | $1,254 | $43,250 |
| 2014 | $1,254 | $43,250 |
| 2013 | -- | $43,250 -9.2% |
| 2012 | $1,270 | $47,625 +6.9% |
| 2011 | $1,270 | $44,568 |
| 2010 | $1,270 | $44,568 |
| 2009 | $1,270 +7.1% | $44,568 |
| 2008 | $1,186 +1.1% | $44,568 |
| 2007 | $1,172 +431.1% | $44,568 +548.3% |
| 2006 | $221 | $6,875 |
Find assessor info on the county website
Monthly payment
Est. payment
Payment breakdown
Explore the cost of this home by adjusting the details. Changes won't be saved.Climate risks
Neighborhood: 37029
Nearby schools
Schools provided by the listing agent
- Elementary: Stuart Burns Elementary
- Middle: Burns Middle School
- High: Dickson County High School
Source: RealTracs MLS as distributed by MLS GRID. This data may not be complete. We recommend contacting the local school district to confirm school assignments for this home.


Similar homes
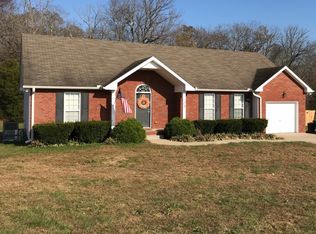
- $498,4003 bd3 ba2.2k sqft160 Lena Loop, Burns, TN 37029For Sale

 MLS ID #3528481, Denise Stinson. RealTracs MLS as distributed by MLS GRID
 - $525,0003 bd3 ba1.8k sqft1624 Porter Rd, Burns, TN 37029For Sale
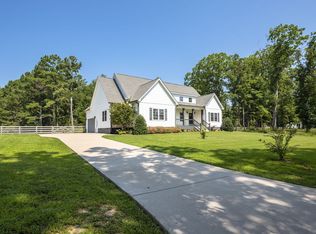 MLS ID #3513310, Blake Campbell. RealTracs MLS as distributed by MLS GRID
 - $549,9003 bd3 ba2k sqft1229 Old Eastside Rd, Burns, TN 37029For Sale
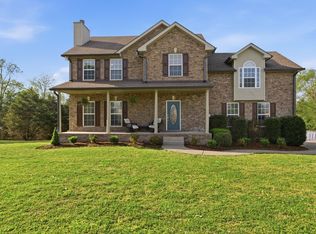 MLS ID #3261095, Jody Derrick. RealTracs MLS as distributed by MLS GRID
 - $464,9003 bd2 ba1.8k sqft502 Bob Hollow Rd, Burns, TN 37029For Sale
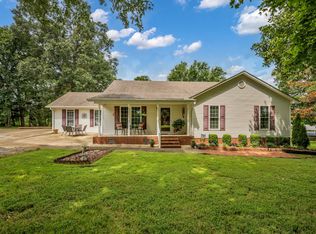 MLS ID #3314633, Adam Deal. RealTracs MLS as distributed by MLS GRID
 - $509,9003 bd4 ba2.4k sqft1198 W Grab Creek Rd, Dickson, TN 37055For SaleMLS ID #3320018, R. Scott England. RealTracs MLS as distributed by MLS GRID
- $539,9003 bd2 ba1.6k sqft553 Delacy Dr, Fairview, TN 37062For SaleMLS ID #3511192, Chelsea Hall. RealTracs MLS as distributed by MLS GRID
- $524,9003 bd3 ba2.1k sqft4530 General Forest Cir, Bon Aqua, TN 37025For SaleMLS ID #3229936, Brent Storey. RealTracs MLS as distributed by MLS GRID
- $540,0003 bd2 ba2k sqft1151 Harmon Springs Rd, Dickson, TN 37055For SaleMLS ID #3305826, Corinne Gonzalez. RealTracs MLS as distributed by MLS GRID
- $534,9003 bd3 ba2.3k sqft1200 Dawson Rd, White Bluff, TN 37187For SaleMLS ID #3513372, Joey Seals. RealTracs MLS as distributed by MLS GRID
- $549,9003 bd2 ba2.1k sqft1002 Douglas Ct, Dickson, TN 37055For SaleMLS ID #3261559, Callie Southerland. RealTracs MLS as distributed by MLS GRID
- $499,9003 bd2 ba1.9k sqft206 Eastwood Dr #A, Dickson, TN 37055For SaleMLS ID #3320141, Hayley Thornton. RealTracs MLS as distributed by MLS GRID
- $479,0003 bd3 ba2k sqft6003 Hill Cir, Bon Aqua, TN 37025For SaleMLS ID #3255141, Mary Snyder. RealTracs MLS as distributed by MLS GRID
- $379,0003 bd2 ba1.6k sqft110 Needham Ln, Burns, TN 37029For SaleMLS ID #3251604, Daniel Swaw. RealTracs MLS as distributed by MLS GRID
- $375,0003 bd2 ba1.8k sqft214 Wyburn Pl, Burns, TN 37029For SaleMLS ID #3246797, Kelsey Dotson. RealTracs MLS as distributed by MLS GRID
- $554,0003 bd3 ba2.4k sqft2409 Sylvia Rd, Dickson, TN 37055For SaleMLS ID #3309505, Aaron Glicken. RealTracs MLS as distributed by MLS GRID
- $389,0003 bd3 ba1.9k sqft714 Monarchos Bnd, Burns, TN 37029For SaleMLS ID #3242519, Michelle Smith. RealTracs MLS as distributed by MLS GRID
- $499,9993 bd2 ba1.4k sqft1505 E Piney Rd, Dickson, TN 37055For SaleMLS ID #3256482, Renea Veach. RealTracs MLS as distributed by MLS GRID
- $469,9004 bd4 ba2.3k sqft3217 Church St, Burns, TN 37029For SaleMLS ID #3520219, R. Scott England. RealTracs MLS as distributed by MLS GRID
- $399,9003 bd3 ba2.1k sqft110 Marty Ln, White Bluff, TN 37187For SaleMLS ID #3228504, Barbara Whittington-Curtis. RealTracs MLS as distributed by MLS GRID
- $599,0003 bd3 ba2k sqft1010 Highway 48 S, Dickson, TN 37055For SaleMLS ID #3184068, Karen Crouch. RealTracs MLS as distributed by MLS GRID
