Meticulously maintained Cape-style home offering exceptional indoor and outdoor living. Set on beautifully landscaped grounds with irrigation, decorative lighting, elegant paver brick walkways, and a retractable patio awning, this property showcases outstanding curb appeal and pride of ownership throughout. Major updates are 2025 New Black Farmhouse Style windows & a New Roof in 2017. Inside, the flexible floor plan features 2 first-floor bedrooms, a first-floor study, and a spacious living room ideal for everyday comfort and entertaining. Additional second-floor bedrooms provide flexibility with potential for a 5th bedroom, guest space, or home office. The home also offers 2 updated full baths, a formal dining room, and a bright custom kitchen with island seating, ss appliances, quartz counters and abundant cabinetry. Hardwood flooring, vaulted ceiling mudroom. The finished lower level includes a dedicated home theater/media room great for movie nights and entertaining guests.
Sold for $597,000
Street View
$597,000
106 Sherry St, Northbridge, MA 01534
4beds
2,630sqft
Single Family Residence
Built in 1955
10,213 Square Feet Lot
$533,800 Zestimate®
$227/sqft
$3,637 Estimated rent
Home value
$533,800
$502,000 - $566,000
$3,637/mo
Zestimate® history
Owner options
List your home for rent
$3,637/mo
Rent Zestimate®
Find your next renter with Zillow Rental Manager. Plus, with online applications, you can quickly screen prospective tenants – for free.
$3,637/mo
Rent Zestimate®
Refinance and save
$4,060/mo
Est. payment
Refinancing to a lower rate could help reduce your monthly payments and save thousands over the life of the loan.
$4,060/mo
Est. payment
Explore your selling options
Work with a Zillow partner agent
Leverage their expertise and Zillow's premium Showcase listings to get your home seen by more buyers.
Get startedList with your own agent
Get your home in front of millions of buyers by listing it on Zillow.
Learn how to do itSell it yourself
Take full control of how buyers see your home on Zillow by listing For Sale by Owner (FSBO).
List your homeWhat's special
Outstanding curb appealVaulted ceiling mudroomRetractable patio awningFormal dining roomFinished lower levelElegant paver brick walkwaysFirst-floor study
Zillow last checked:
Listing updated:
Listed by:
Joe Jenkins 508-735-7653,
ERA Key Realty Services- Milf 508-478-7777
Bought with:
Chris Whitten
Premeer Real Estate Inc.
Source: MLS PIN,MLS#: 73522794
Facts & features
Interior
Bedrooms & bathrooms
- Bedrooms: 4
- Bathrooms: 2
- Full bathrooms: 2
Primary bedroom
- Features: Ceiling Fan(s), Closet, Flooring - Wall to Wall Carpet
- Level: First
Bedroom 2
- Features: Ceiling Fan(s), Closet, Flooring - Wall to Wall Carpet
- Level: First
Bedroom 3
- Features: Flooring - Wall to Wall Carpet, Lighting - Overhead
- Level: Second
Bedroom 4
- Features: Closet, Flooring - Hardwood, Recessed Lighting
- Level: Second
Primary bathroom
- Features: Yes
Bathroom 1
- Features: Bathroom - Full, Bathroom - With Tub & Shower, Closet/Cabinets - Custom Built, Flooring - Laminate, Flooring - Vinyl, Countertops - Stone/Granite/Solid, Countertops - Upgraded
- Level: First
Bathroom 2
- Features: Bathroom - Full, Bathroom - With Shower Stall, Flooring - Stone/Ceramic Tile, Countertops - Stone/Granite/Solid, Countertops - Upgraded
- Level: Second
Dining room
- Features: Flooring - Hardwood, Chair Rail, Exterior Access, Slider, Lighting - Overhead, Archway, Beadboard, Crown Molding
- Level: First
Family room
- Features: Closet, Flooring - Laminate, Flooring - Vinyl, Exterior Access, Recessed Lighting
- Level: Basement
Kitchen
- Features: Ceiling Fan(s), Flooring - Stone/Ceramic Tile, Countertops - Stone/Granite/Solid, Countertops - Upgraded, Breakfast Bar / Nook, Recessed Lighting, Stainless Steel Appliances
- Level: First
Living room
- Features: Ceiling Fan(s), Flooring - Hardwood
- Level: First
Office
- Features: Flooring - Wall to Wall Carpet, Lighting - Overhead
- Level: Second
Heating
- Baseboard, Oil, Electric, Ductless
Cooling
- Ductless, Other
Appliances
- Included: Water Heater, Range, Dishwasher, Disposal, Microwave, Refrigerator, Plumbed For Ice Maker
- Laundry: Electric Dryer Hookup, Washer Hookup, In Basement
Features
- Ceiling Fan(s), Vaulted Ceiling(s), Lighting - Overhead, Recessed Lighting, Study, Mud Room, Office, Media Room, Internet Available - Broadband
- Flooring: Tile, Vinyl, Carpet, Laminate, Hardwood, Flooring - Vinyl, Flooring - Wall to Wall Carpet
- Doors: Insulated Doors, Storm Door(s)
- Windows: Insulated Windows, Screens
- Basement: Full,Partially Finished,Bulkhead
- Has fireplace: No
Interior area
- Total structure area: 2,630
- Total interior livable area: 2,630 sqft
- Finished area above ground: 2,040
- Finished area below ground: 590
Property
Parking
- Total spaces: 4
- Parking features: Paved Drive, Paved
- Uncovered spaces: 4
Features
- Patio & porch: Porch, Patio, Covered
- Exterior features: Porch, Patio, Covered Patio/Deck, Rain Gutters, Storage, Professional Landscaping, Sprinkler System, Decorative Lighting, Screens, Fenced Yard
- Fencing: Fenced/Enclosed,Fenced
Lot
- Size: 10,213 Square Feet
- Features: Corner Lot, Level
Details
- Parcel number: M:00023 B:00073,1640459
- Zoning: Residentil
Construction
Type & style
- Home type: SingleFamily
- Architectural style: Cape
- Property subtype: Single Family Residence
Materials
- Frame
- Foundation: Concrete Perimeter, Block
- Roof: Shingle
Condition
- Year built: 1955
Details
- Warranty included: Yes
Utilities & green energy
- Electric: Circuit Breakers, 200+ Amp Service
- Sewer: Public Sewer
- Water: Public
- Utilities for property: for Electric Range, for Electric Dryer, Washer Hookup, Icemaker Connection
Green energy
- Energy efficient items: Thermostat
Community & HOA
Community
- Features: Public Transportation, Shopping, Park, Golf, Medical Facility, Laundromat, House of Worship, Private School, Public School
HOA
- Has HOA: No
Location
- Region: Northbridge
Financial & listing details
- Price per square foot: $227/sqft
- Tax assessed value: $465,400
- Annual tax amount: $5,454
- Date on market: 6/16/2026
- Listing terms: Contract
- Exclusions: Washer, Dryer, Freezer, All Tv's, Electric Fp, Pizza Oven, Curtains, Hot Tub & Personal Property
Price history
| Date | Event | Price |
|---|---|---|
| 7/9/2026 | Sold | $597,000-0.3%$227/sqft |
Source: MLS PIN #73522794 Report a problem | ||
| 6/19/2026 | Pending sale | $599,000$228/sqft |
Source: MLS PIN #73522794 Report a problem | ||
| 6/5/2026 | Contingent | $599,000$228/sqft |
Source: MLS PIN #73522794 Report a problem | ||
| 5/27/2026 | Listed for sale | $599,000+134.9%$228/sqft |
Source: MLS PIN #73522794 Report a problem | ||
| 10/26/2012 | Sold | $255,000-8.6%$97/sqft |
Source: Public Record Report a problem | ||
| 11/17/2011 | Listed for sale | $278,900+134.6%$106/sqft |
Source: Eastwood Group Real Estate #71312178 Report a problem | ||
| 8/15/1995 | Sold | $118,900$45/sqft |
Source: Public Record Report a problem | ||
Public tax history
| Year | Property taxes | Tax assessment |
|---|---|---|
| 2025 | $5,287 +3% | $448,400 +5.7% |
| 2024 | $5,131 +2% | $424,400 +9.4% |
| 2023 | $5,030 +10.7% | $388,100 +17.6% |
| 2022 | $4,544 +4.2% | $330,000 +9.7% |
| 2021 | $4,359 +10.2% | $300,800 +5.2% |
| 2020 | $3,957 +11% | $285,900 +4% |
| 2019 | $3,564 +5.2% | $274,800 +5% |
| 2018 | $3,388 +0.8% | $261,800 +5.4% |
| 2017 | $3,361 +4.5% | $248,400 +6.2% |
| 2016 | $3,215 +2.8% | $233,800 |
| 2015 | $3,128 +7.1% | $233,800 +6.2% |
| 2014 | $2,920 +11.7% | $220,200 +4% |
| 2013 | $2,614 -5.9% | $211,700 -2.4% |
| 2012 | $2,777 +6.5% | $216,800 -2.7% |
| 2011 | $2,607 +8.6% | $222,800 -3.5% |
| 2010 | $2,400 -1.9% | $230,800 -5.1% |
| 2009 | $2,447 +8% | $243,200 -7% |
| 2008 | $2,266 +4% | $261,400 +2.5% |
| 2007 | $2,179 -0.9% | $255,100 |
| 2006 | $2,199 +4% | $255,100 +9.3% |
| 2005 | $2,115 -4.4% | $233,400 +39.4% |
| 2004 | $2,213 +4.3% | $167,400 +1.8% |
| 2003 | $2,122 +19% | $164,400 +45.2% |
| 2001 | $1,783 +6.8% | $113,200 +0.5% |
| 1998 | $1,669 | $112,600 |
Find assessor info on the county website
Neighborhood: Whitinsville
Nearby homes
- $487,1003 bd2 ba1.5k sqft1591 Providence Rd, Northbridge, MA 01534Off Market
- $494,3003 bd2 ba1.5k sqft1591 Providence Rd, Northbridge, MA 01588Off Market
- $512,7003 bd2 ba1.2k sqft1583 Providence Rd, Northbridge, MA 01534Off Market
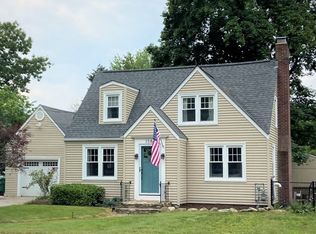
- $468,8003 bd1 ba1.5k sqft726 Benson Rd, Northbridge, MA 01534Off Market
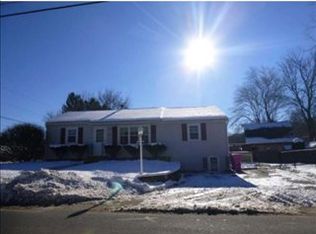
- $381,8002 bd1 ba960 sqft1575 Providence Rd, Northbridge, MA 01534Off Market
- $422,5003 bd1 ba960 sqft745 Benson Rd, Northbridge, MA 01534Off Market
- $421,5002 bd1 ba1k sqft737 Benson Rd, Northbridge, MA 01534Off Market
- $594,6003 bd2 ba2.4k sqft97 Sherry St, Northbridge, MA 01534Off Market
Nearby schools
GreatSchools rating
- 5/10Northbridge Elementary SchoolGrades: PK-5Distance: 2.1 mi
- 5/10Northbridge Middle SchoolGrades: 6-8Distance: 2 mi
- 3/10Northbridge High SchoolGrades: 9-12Distance: 2.2 mi
Schools provided by the listing agent
- Elementary: Northbridge Elementary
- Middle: Northbridge Middle
- High: Northbridge High School
Source: MLS PIN. This data may not be complete. We recommend contacting the local school district to confirm school assignments for this home.
Get a cash offer in 3 minutes
Find out how much your home could sell for in as little as 3 minutes with a no-obligation cash offer.
Estimated market value
$533,800
Get a cash offer in 3 minutes
Find out how much your home could sell for in as little as 3 minutes with a no-obligation cash offer.
Estimated market value
$533,800
