Skip main navigation
Under contract
  • $1,699,000

    106 Short Hills Ave, Millburn Twp., NJ 07078

    5beds
    --sqft
    : 
    Loading
    Get pre-qualified
    Single Family Residence
    Built in 1893
    0.46 Acres Lot
    $-- Zestimate®
    $--/sqft
    $-- HOA

    What's special

    Wood floors throughoutNewer windowsBeautiful parklike backyardSecond-floor laundryHouse newly paintedUpdated bathsLarge shed
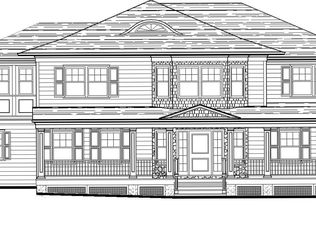
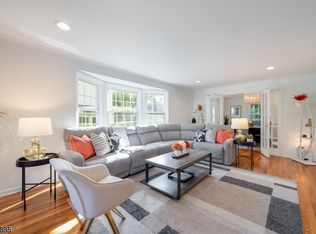
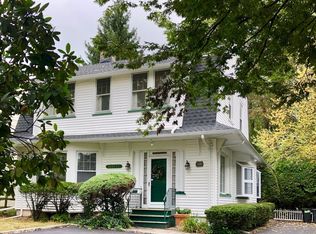
    Spectacular, character-filled and thoughtfully updated 5BR, 3.5BA home just one block from NYC train in the highly desirable Glenwood section. Set on an expansive level lot, this home blends timeless charm with modern upgrades. Features include an upscale kitchen with DCS stove, Sub-Zero refrigerator, warming drawer, newer counters and dishwasher (2024), along with updated baths. Wood floors throughout and a flexible, spacious layout ideal for today's lifestyle. Seller completed a significant expansion featuring a brand new two-car garage, spacious family room and functional mudroom. Main level offers living room, dining room, den, and convenient office perfect for entertaining or working from home. A large primary suite boasts generous closet space, a private en-suite bathroom and access to upper balcony. Second-floor laundry adds convenience. The attic hosts BRs 4 & 5 with a full bath, providing additional private living space. Finished basement includes separate flexible space plus media room potential and convenient additional freezer. Mechanical updates include newer boiler, newer water heater, new water softener, new AC in garage addition and new AC in the main house done in March 2026. Exterior improvements include Trex deck and hot tub, house newly painted, newer flat roof and main roof caps. Additional features: oversized garage with new opener, newer windows, front yard sprinklers, large shed, and a beautiful parklike backyard.
    85 days
    |
    136
    |
    0
    |

    Likely to sell faster than

    Zillow last checked:

    Listing updated:

    Listed by:

    Saritte Harel 973-713-9464,

    Keller Williams Realty

    Source: GSMLS,MLS#: 4022562MLS Logo

      Facts & features

      Interior

      Bedrooms & bathrooms
      • Bedrooms: 5
      • Bathrooms: 4
      • Full bathrooms: 3
      • 1/2 bathrooms: 1
      Primary bedroom
      • Description: Full Bath, Walk-In Closet
      Bedroom 1
      • Level: Second
      • Area: 240
      • Dimensions: 16 x 15
      Bedroom 2
      • Level: Second
      • Area: 120
      • Dimensions: 12 x 10
      Bedroom 3
      • Level: Second
      • Area: 108
      • Dimensions: 12 x 9
      Bedroom 4
      • Level: Third
      • Area: 196
      • Dimensions: 14 x 14
      Primary bathroom
      • Features: Soaking Tub, Stall Shower
      Dining room
      • Features: Formal Dining Room
      • Level: First
      • Area: 225
      • Dimensions: 15 x 15
      Family room
      • Level: First
      • Area: 624
      • Dimensions: 26 x 24
      Kitchen
      • Features: Eat-in Kitchen, Separate Dining Area
      • Level: First
      • Area: 260
      • Dimensions: 20 x 13
      Living room
      • Level: First
      • Area: 336
      • Dimensions: 24 x 14
      Basement
      • Features: Leisure, RecRoom, Storage, Utility
      Heating
      • Baseboard - Electric, Forced Air, Radiators - Steam, Natural Gas
      Cooling
      • Central Air, Zoned
      Appliances
      • Included: Gas Cooktop, Dishwasher, Dryer, Free-Standing Freezer, Kitchen Exhaust Fan, Refrigerator, Wall Oven(s) - Electric, Washer, Water Softener Owned, Gas Water Heater
      • Laundry: Laundry Room, Level 2
      Features
      • Bedroom, Office, Rec Room
      • Flooring: Carpet, Tile, Wood
      • Basement: Yes,Finished,Full
      • Number of fireplaces: 1
      • Fireplace features: Living Room, Wood Burning

      Property

      Parking
      • Total spaces: 2
      • Parking features: 2 Car Width, Asphalt, Attached Garage, Garage Door Opener, Oversized
      • Attached garage spaces: 2
      Features
      • Patio & porch: Deck
      • Exterior features: Underground Lawn Sprinkler
      • Has spa: Yes
      • Spa features: Heated, Hot Tub
      Lot
      • Size: 0.46 Acres
      • Dimensions: 100 x 200
      • Features: Level
      Details
      • Additional structures: Storage Shed
      • Parcel number: 1612017100000000070000

      Construction

      Type & style
      • Home type: SingleFamily
      • Architectural style: Colonial
      • Property subtype: Single Family Residence
      Materials
      • Stucco
      • Roof: Asphalt Shingle
      Condition
      • Year built: 1893
      • Major remodel year: 2007

      Utilities & green energy

      • Gas: Gas-Natural
      • Sewer: Public Sewer
      • Water: Public
      • Utilities for property: Electricity Connected, Natural Gas Connected

      Community & HOA

      Location
      • Region: Short Hills

      Financial & listing details

      • Tax assessed value: $997,900
      • Annual tax amount: $20,147
      • Date on market: 4/22/2026
      • Exclusions: microwaves
      • Ownership type: Fee Simple
      • Electric utility on property: Yes

        Estimated market value

        Not available

        Estimated sales range

        Not available

        $7,861/mo

        Price history

        DateEventPrice
        5/4/2026Pending sale$1,699,000
        Source: GSMLS #4022562 Report a problem
        4/22/2026Listed for sale$1,699,000+62.6%
        Source: GSMLS #4022562 Report a problem
        6/13/2020Listing removed$6,650
        Source: Weichert Realtors Report a problem
        6/1/2020Listed for rent$6,650+2.3%
        Source: Weichert Realtors Report a problem
        8/13/2018Listing removed$6,500
        Source: Weichert Realtors Report a problem
        8/1/2018Price change$6,500-3.7%
        Source: Weichert Realtors Report a problem
        6/18/2018Listed for rent$6,750+3.8%
        Source: Weichert Realtors Report a problem
        6/18/2015Listing removed$6,500
        Source: Weichert Realtors #3217286 Report a problem
        5/1/2015Listed for rent$6,500
        Source: Weichert Realtors #3217286 Report a problem
        9/19/2006Sold$1,045,000+69.9%
        Source: Public Record Report a problem
        8/23/2002Sold$615,000
        Source: Public Record Report a problem

        Public tax history

        YearProperty taxesTax assessment
        2025$20,148 +1.9%$997,900
        2024$19,778 +2%$997,900
        2023$19,389 +0.3%$997,900
        2022$19,339 +0.4%$997,900
        2021$19,259 $997,900
        2020$19,259 +1.5%$997,900
        2019$18,980 $997,900
        2018$18,980 -17.1%$997,900
        2017$22,901 +2.3%$997,900 -6.1%
        2016$22,380 +4.4%$1,063,200
        2015$21,434 +4.2%$1,063,200
        2014$20,562 +1.8%$1,063,200
        2013$20,190 +4.2%$1,063,200 +1.4%
        2012$19,376 +3%$1,048,500
        2011$18,810 +2.2%$1,048,500
        2010$18,401 +5.2%$1,048,500
        2009$17,500 +15.4%$1,048,500 +9.2%
        2008$15,166 +0.7%$959,900
        2007$15,058 $959,900 +35.1%
        2006-- $710,300
        2005-- $710,300
        2004$13,922 $710,300 +46.6%
        2003-- $484,400
        2002-- $484,400 +212.1%
        2001-- $155,200
        Find assessor info on the county website

        Monthly payment

        Est. payment

        Payment breakdown

        Explore the cost of this home by adjusting the details. Changes won't be saved.
        All calculations are estimates and provided by Zillow, Inc. for informational purposes only. Actual amounts may vary.
        HOA fees may include property taxes on listings classified as Co-Ops. Contact the listing agent and/or owner for fee details.
        Mortgage interest rates are dependent on a number of factors, including credit score, down payment, and repayment length. Interest rate data provided by Zillow Group Marketplace, Inc. as of 1/1/1970 from various mortgage lenders with which we have lead or other similar arrangements; the Estimated Payment is an average of those rates.
        See how much you could borrow to make a competitive offer.

        Climate risks

        Neighborhood: 07078

        Getting around

        73 / 100
        Very Walkable
        41 / 100
        Somewhat Bikeable

        Nearby schools

        GreatSchools rating
        Schools provided by the listing agent
        • Elementary: Glenwood
        • Middle: Millburn
        • High: Millburn

        Source: GSMLS. This data may not be complete. We recommend contacting the local school district to confirm school assignments for this home.

        A local agent can set up tours, give advice and negotiate with sellers.

        A local lender can help you make sure your offer is ready when you are.

        Browse local experts

        Similar homes