Skip main navigation
Sold for $835,000
  • $835,000

    106 Silver Fox Ln, Chester Springs, PA 19425

    4beds
    4,915sqft
    Single Family Residence
    Built in 1990
    1.6 Acres Lot
    $866,200 Zestimate®
    $170/sqft
    $5,532 Estimated rent

    Home value

    $866,200

    $814,000 - $927,000

    $5,532/mo

    Zestimate® history
    Loading
    Loading...

    Owner options

    List your home for rent

    $5,532/mo

    Rent Zestimate®

    Find your next renter with Zillow Rental Manager. Plus, with online applications, you can quickly screen prospective tenants – for free.

    Learn more

    $5,532/mo

    Rent Zestimate®

    Refinance and save

    $5,290/mo

    Est. payment

    Refinancing to a lower rate could help reduce your monthly payments and save thousands over the life of the loan.

    See today's rates

    $5,290/mo

    Est. payment

    Explore your selling options

    Work with a Zillow partner agent

    Leverage their expertise and Zillow's premium Showcase listings to get your home seen by more buyers.

    Get started

    List with your own agent

    Get your home in front of millions of buyers by listing it on Zillow.

    Learn how to do it

    Sell it yourself

    Take full control of how buyers see your home on Zillow by listing For Sale by Owner (FSBO).

    List your home

    What's special

    Stunning marble fireplaceKoi pondFully finished basementLarge backyardExpansive back deckBeautifully landscaped lotOpen floor plan
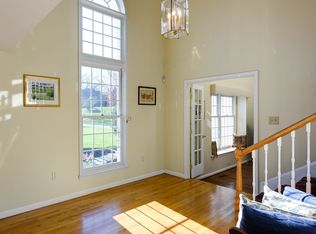
    Nestled at the end of a quiet cul-de-sac in the sought-after Valley View neighborhood of Chester Springs, this one-of-a-kind stately residence offers unmatched privacy with serene surroundings on three sides. Perfectly situated on a beautifully landscaped lot, this home is designed for both elegant living and lavish entertaining. Step inside the dramatic two-story foyer and be welcomed by a bright, open floor plan. The formal living room features a stunning marble fireplace and flows into a cozy library or sitting area, with direct access to the expansive back deck—ideal for outdoor relaxation and gatherings. The heart of the home is the sunken family room, showcasing a breathtaking two-story fieldstone fireplace and soaring windows that frame tranquil views of the private backyard. The eat-in kitchen boasts a generous granite island, ample counter space, and a large walk-in pantry. A convenient powder room and an attached two-car garage—with backyard access—complete the main level. Upstairs, retreat to the luxurious master suite featuring a cathedral ceiling, dual walk-in closets, and a spacious en-suite bathroom with double vanities, a soaking tub, and a separate shower. Three additional bedrooms, a full hall bath, and a second-floor laundry room provide comfort and convenience. The fully finished basement offers exceptional living space with a wine cellar, game/pool room, second family or media room, home office, playroom, and abundant storage areas. Outdoor features include a koi pond, lush mature landscaping, and a large backyard ideal for entertaining or peaceful enjoyment. Don’t miss the opportunity to own this unique, private retreat in one of Chester Springs' most desirable communities.Convenient location of this home provides easy access to Routes 100, 401 and PA Turnpike, a short commute to Exton, Downingtown and Philadelphia, hiking, biking trails, parks and numerous golf courses. Schedule your viewing today…

    Zillow last checked:

    Listing updated:

    Listed by:

    Petra Drauschak 610-457-8587,

    Keller Williams Real Estate -Exton

    Bought with:

    Jon Koestel, rs338542

    Coldwell Banker Realty

    Source: Bright MLS,MLS#: PACT2098170MLS Logo

    Facts & features

    Interior

    Bedrooms & bathrooms
    • Bedrooms: 4
    • Bathrooms: 5
    • Full bathrooms: 2
    • 1/2 bathrooms: 3
    • Main level bathrooms: 2
    Basement
    • Area: 1402
    Heating
    • Heat Pump, Propane
    Cooling
    • Central Air, Electric
    Appliances
    • Included: Water Heater
    Features
    • Basement: Full
    • Number of fireplaces: 2
    Interior area
    • Total structure area: 4,915
    • Total interior livable area: 4,915 sqft
    • Finished area above ground: 3,513
    • Finished area below ground: 1,402

    Property

    Parking
    • Total spaces: 2
    • Parking features: Garage Faces Side, Oversized, Attached, Driveway
    • Attached garage spaces: 2
    • Has uncovered spaces: Yes
    Accessibility
    • Accessibility features: None
    Features
    • Levels: Two
    • Stories: 2
    • Pool features: None
    Lot
    • Size: 1.60 Acres
    Details
    • Additional structures: Above Grade, Below Grade
    • Parcel number: 3301 0018.1500
    • Zoning: RESIDENTAL
    • Special conditions: Standard
    • Horses can be raised: Yes

    Construction

    Type & style
    • Home type: SingleFamily
    • Architectural style: Contemporary
    • Property subtype: Single Family Residence
    Materials
    • Wood Siding, Stucco
    • Foundation: Block, Concrete Perimeter
    Condition
    • New construction: No
    • Year built: 1990

    Utilities & green energy

    • Sewer: On Site Septic
    • Water: Well

    Community & neighborhood

    Location
    • Region: Chester Springs
    • Subdivision: Valley View
    • Municipality: UWCHLAN TWP

    Other

    Other facts
    • Listing agreement: Exclusive Right To Sell
    • Ownership: Fee Simple

    Price history

    DateEventPrice
    7/7/2025Sold$835,000-1.8%$170/sqft
    Source: Bright MLS #PACT2098170 Report a problem
    6/19/2025Pending sale$849,900$173/sqft
    Source: Bright MLS #PACT2098170 Report a problem
    5/31/2025Listed for sale$849,900$173/sqft
    Source: Bright MLS #PACT2098170 Report a problem

    Public tax history

    YearProperty taxesTax assessment
    2025$10,509 +2.6%$289,380
    2024$10,239 +3.4%$289,380
    2023$9,905 +3%$289,380
    2022$9,616 +2.6%$289,380
    2021$9,375 +191.4%$289,380
    2020$3,218 -64.9%$289,380
    2019$9,165 $289,380
    2018$9,165 +8610.3%$289,380 -12.9%
    2017$105 -98.9%$332,230
    2016$9,993 $332,230
    2015$9,993 $332,230
    2014$9,993 $332,230
    2013-- $332,230
    2012-- $332,230
    2011-- $332,230
    2010-- $332,230
    2009-- $332,230
    2008-- $332,230
    2007-- $332,230
    2006-- $332,230
    2005-- $332,230
    2004-- $332,230
    2003-- $332,230
    2000-- $332,230

    Find assessor info on the county website

    Neighborhood: 19425

    Nearby schools

    GreatSchools rating
    Schools provided by the listing agent
    • District: Downingtown Area

    Source: Bright MLS. This data may not be complete. We recommend contacting the local school district to confirm school assignments for this home.

    Get a cash offer in 3 minutes
    Find out how much your home could sell for in as little as 3 minutes with a no-obligation cash offer.
    Estimated market value
    $866,200
    Get a cash offer in 3 minutes
    Find out how much your home could sell for in as little as 3 minutes with a no-obligation cash offer.
    Estimated market value
    $866,200