Skip main navigation
Pending
  • Price cut: $6K (8/15)
    $589,000

    106 Silver Pine Ct, Durham, NC 27713

    4beds
    2,342sqft
    : 
    $3,557/mo
    Get pre-qualified
    Single Family Residence
    Built in 2004
    0.32 Acres Lot
    $577,300 Zestimate®
    $251/sqft
    $30/mo HOA

    What's special

    Added custom deckWarm light-filled living spaceFresh paint throughoutFunctional showerMain level primary suiteUpdated master bathMature landscaping
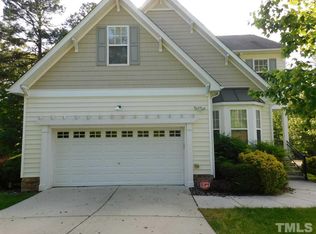
    A Lyons Farm Beauty — Where Charm Meets Fresh Start! There's something about a home that's been loved by the same family since the day it was built — you can feel it the moment you walk through the door. And when that home greets you with the cutest blue front door you've ever seen? You know you've found something special. Welcome to 106 Silver Pine Court. This rare ranch style w completed upstairs bonus/bedroom has been meticulously cared for, freshly updated, and is positively glowing after a professional deep clean inside and out. It's turnkey in the truest sense — new carpet underfoot, fresh paint throughout, and every surface polished to perfection. All that's missing is you. The heart of the home is a warm, light-filled living space anchored by a fireplace that practically begs for cozy nights in. The open flow carries you naturally from the living room to the kitchen and dining area — a layout that makes everything from takeout to holiday hosting feel effortless. When it's time to retreat, the main level primary suite delivers. The updated master bath features a custom vanity that elevates the entire space — stylish, soaking tub, functional shower, and distinctly not builder-grade. Combined with three additional bedrooms, two more custom baths, this over 2300-square-foot floor plan gives you room to grow, work from home, welcome guests, or simply spread out and enjoy. Outside, the .32-acre lot on a quiet cul-de-sac offers a peaceful backyard retreat — mature landscaping, plenty of green space, an added custom deck creates a setting that feels private without being isolated. You're tucked into one of southwest Durham's most convenient pockets. The Streets at Southpoint — dining, shopping, movies, and more — is minutes away. Commuters have their pick of I-40, Highway 55, and NC-147, putting Duke, UNC, and RTP all within an easy drive. Lyons Farm Elementary (rated 9/10) is just a third of a mile down the road. Weekends? Jordan Lake, the American Tobacco Trail, and downtown Durham's restaurant scene are all nearby.
    50 days
    953
    66

    Likely to sell faster than

    Zillow last checked:

    Listing updated:

    Listed by:

    Renu Daryani Dale 919-259-6604,

    Choice Residential Real Estate

    Source: Doorify MLS,MLS#: 10180697MLS Logo

      Facts & features

      Interior

      Bedrooms & bathrooms
      • Bedrooms: 4
      • Bathrooms: 3
      • Full bathrooms: 2
      • 1/2 bathrooms: 1
      • Main level bathrooms: 2
      • Main level bedrooms: 3
      Primary bedroom
      • Level: Main
      Bedroom 2
      • Level: Main
      Bedroom 3
      • Level: Main
      Heating
      • None
      Cooling
      • Central Air, Ceiling Fan(s)
      Appliances
      • Included: Gas Range
      • Laundry: Main Level
      Features
      • Ceiling Fan(s), Chandelier, Double Vanity, Entrance Foyer, High Ceilings, High Speed Internet, Primary Downstairs, Soaking Tub
      • Flooring: Carpet, Simulated Wood, Wood
      • Windows: Blinds
      • Number of fireplaces: 1
      • Fireplace features: Living Room
      • Common walls with other units/homes: No Common Walls
      Interior area
      • Total structure area: 2,342
      • Total interior livable area: 2,342 sqft
      • Finished area above ground: 2,342
      • Finished area below ground: 0
      Video & virtual tour

      Property

      Parking
      • Total spaces: 2
      • Parking features: Attached, Driveway, Garage
      • Garage spaces: 2
      • Has uncovered spaces: Yes
      Features
      • Levels: One,Two
      • Stories: 2
      • Patio & porch: Covered, Deck, Front Porch, Porch
      • Exterior features: Private Yard, Rain Gutters
      Lot
      • Size: 0.32 Acres
      • Features: Cul-De-Sac, Front Yard
      Details
      • Parcel number: 196008
      • Zoning: PDR
      • Special conditions: Standard

      Construction

      Type & style
      • Home type: SingleFamily
      • Architectural style: Ranch,Craftsman,Traditional
      • Property subtype: Single Family Residence
      Materials
      • Board & Batten Siding, Shake Siding, Stone, Vertical Siding, Vinyl Siding
      • Foundation: Crawlspace
      • Roof: Metal,Shingle
      Condition
      • New construction: No
      • Year built: 2004

      Utilities & green energy

      • Sewer: Community Sewer
      • Water: Public
      • Utilities for property: Cable Connected, Electricity Connected, Water Connected

      Community & HOA

      Community
      • Features: Street Lights
      • Subdivision: Lyons Farm
      HOA
      • Has HOA: Yes
      • Amenities included: Maintenance
      • Services included: Maintenance Grounds, Storm Water Maintenance
      • HOA fee: $30 monthly
      • HOA name: Lyons Farm HOA-AMG Property
      • HOA phone: 919-809-2860
      Location
      • Region: Durham

      Financial & listing details

      • Price per square foot: $251/sqft
      • Tax assessed value: $530,327
      • Annual tax amount: $5,257
      • Date on market: 7/17/2026
      • Listing agreement: Exclusive Right To Sell
      • Listing terms: Cash,Conventional

        Estimated market value

        $577,300

        $548,000 - $606,000

        $2,607/mo

        Price history

        DateEventPrice
        8/25/2026Pending sale$589,000$251/sqft
        Source: Doorify MLS #10180697 Report a problem
        8/15/2026Price change$589,000-1%$251/sqft
        Source: Doorify MLS #10180697 Report a problem
        7/30/2026Price change$595,000-0.8%$254/sqft
        Source: Doorify MLS #10180697 Report a problem
        7/17/2026Listed for sale$600,000+156.4%$256/sqft
        Source: Doorify MLS #10180697 Report a problem
        1/31/2005Sold$234,000$100/sqft
        Source: Public Record Report a problem

        Public tax history

        YearProperty taxesTax assessment
        2025$5,257 +24.2%$530,327 +74.8%
        2024$4,232 +6.5%$303,389
        2023$3,974 +2.3%$303,389
        2022$3,883 +0.5%$303,389
        2021$3,865 +2.4%$303,389
        2020$3,774 $303,389
        2019$3,774 $303,389 +3.5%
        2018$3,774 -4.4%$293,237
        2017$3,948 +3.5%$293,237
        2016$3,815 $293,237 +10.6%
        2015$3,815 +3.9%$265,158
        2014$3,671 $265,158
        2013-- $265,158
        2012-- $265,158
        2011$3,456 +4.1%$265,158 +3.7%
        2010$3,319 $255,771
        2009-- $255,771 +0.9%
        2008$3,163 +16.7%$253,441 +32%
        2007$2,711 $191,962
        2006-- $191,962 +17.5%
        2005$2,274 +951.8%$163,395 +937.4%
        2004$216 $15,750
        Find assessor info on the county website

        Monthly payment

        Est. payment

        Payment breakdown

        Explore the cost of this home by adjusting the details. Changes won't be saved.
        All calculations are estimates and provided by Zillow, Inc. for informational purposes only. Actual amounts may vary.
        HOA fees may include property taxes on listings classified as Co-Ops. Contact the listing agent and/or owner for fee details.
        See how much you could borrow to make a competitive offer.

        Climate risks

        Neighborhood: 27713

        Getting around

        4 / 100
        Car-Dependent
        0 / 100
        No Nearby Transit
        21 / 100
        Somewhat Bikeable

        Nearby schools

        GreatSchools rating
        Schools provided by the listing agent
        • Elementary: Durham - Lyons Farm Elementary School
        • Middle: Durham - Lowes Grove Middle
        • High: Durham - Hillside High

        Source: Doorify MLS. This data may not be complete. We recommend contacting the local school district to confirm school assignments for this home.

        A local agent can set up tours, give advice and negotiate with sellers.

        Browse local experts