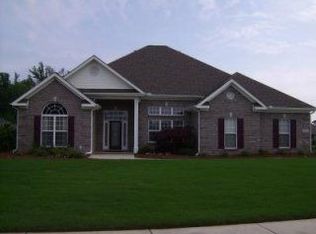
Beautiful full brick homes on a spacious lot. This extremely well maintained home features an open floor plan with spacious living areas, abundant natural light, and an isolated primary suite. Recent updates include a new roof 2023, engineered hardwood flooring throughout 2024, and beautifully updated kitchen 2024. Enjoy the large fenced in backyard for entertaining or relaxing. Conveniently located near Research Park, Redstone Arsenal, shopping, and dining. Many more updates throughout as well as an RV hookup. Community Pool and Clubhouse. You must see this one!
Pending
$398,500
106 Silver Strand Trl, Huntsville, AL 35806
3beds
2,230sqft
Single Family Residence
Built in 2002
0.46 Acres Lot
$397,000 Zestimate®
$179/sqft
$25/mo HOA
What's special
Spacious lotFull brick homesOpen floor planAbundant natural lightBeautifully updated kitchenIsolated primary suite
- 56 days |
- 60 |
- 6 |
Likely to sell faster than
Zillow last checked:
Listing updated:
Listed by:
Holly Robbins 256-655-8451,
ERA King Real Estate Company,
Vernon Robbins 256-457-7272,
ERA King Real Estate Company
Source: ValleyMLS,MLS#: 21917685
Facts & features
Interior
Bedrooms & bathrooms
- Bedrooms: 3
- Bathrooms: 2
- Full bathrooms: 2
Rooms
- Room types: Foyer, Master Bedroom, Bedroom 2, Dining Room, Bedroom 3, Kitchen, Breakfast, Great Room, Office/Study, Glabath, Laundry
Primary bedroom
- Features: 9’ Ceiling, Ceiling Fan(s), Smooth Ceiling, Tray Ceiling(s), Wood Floor, Walk-In Closet(s)
- Level: First
- Area: 234
- Dimensions: 18 x 13
Bedroom 2
- Features: 9’ Ceiling, Ceiling Fan(s), Smooth Ceiling, Wood Floor
- Level: First
- Area: 154
- Dimensions: 14 x 11
Bedroom 3
- Features: 9’ Ceiling, Ceiling Fan(s), Smooth Ceiling, Wood Floor
- Level: First
- Area: 130
- Dimensions: 13 x 10
Bathroom 1
- Features: 9’ Ceiling, Double Vanity, Recessed Lighting, Smooth Ceiling, Tile
- Level: First
- Area: 156
- Dimensions: 13 x 12
Dining room
- Features: 9’ Ceiling, Ceiling Fan(s), Crown Molding, Smooth Ceiling, Wood Floor, Wainscoting
- Level: First
- Area: 130
- Dimensions: 13 x 10
Great room
- Features: Ceiling Fan(s), Fireplace, Recessed Lighting, Smooth Ceiling, Vaulted Ceiling(s), Wood Floor
- Level: First
- Area: 255
- Dimensions: 17 x 15
Kitchen
- Features: 9’ Ceiling, Pantry, Recessed Lighting, Smooth Ceiling, Tile
- Level: First
- Area: 180
- Dimensions: 15 x 12
Laundry room
- Features: 9’ Ceiling, Smooth Ceiling, Tile
- Level: First
- Area: 60
- Dimensions: 10 x 6
Heating
- Central 1
Cooling
- Central 1
Appliances
- Included: Range, Dishwasher, Microwave
Features
- Basement: Crawl Space
- Number of fireplaces: 1
- Fireplace features: Gas Log, One
Interior area
- Total interior livable area: 2,230 sqft
Property
Parking
- Parking features: Garage-Two Car, Garage-Attached, Garage Door Opener, Garage Faces Side, Driveway-Concrete
Features
- Levels: One
- Stories: 1
- Patio & porch: Covered Patio
Lot
- Size: 0.46 Acres
Details
- Parcel number: 1501014002031000
Construction
Type & style
- Home type: SingleFamily
- Architectural style: Ranch,Traditional
- Property subtype: Single Family Residence
Condition
- New construction: No
- Year built: 2002
Utilities & green energy
- Sewer: Septic Tank
- Water: Public
Community & HOA
Community
- Subdivision: Indian Creek Cove
HOA
- Has HOA: Yes
- HOA fee: $300 annually
- HOA name: Elite Housing
Location
- Region: Huntsville
Financial & listing details
- Price per square foot: $179/sqft
- Tax assessed value: $341,300
- Annual tax amount: $1,182
- Date on market: 5/11/2026
Estimated market value
$397,000
$377,000 - $417,000
$2,283/mo
Price history
| Date | Event | Price |
|---|---|---|
| 6/1/2026 | Pending sale | $398,500$179/sqft |
Source: | ||
| 5/14/2026 | Listed for sale | $398,500$179/sqft |
Source: | ||
| 5/13/2026 | Contingent | $398,500$179/sqft |
Source: | ||
| 5/11/2026 | Listed for sale | $398,500+66%$179/sqft |
Source: | ||
| 11/23/2020 | Sold | $240,000-4%$108/sqft |
Source: | ||
| 11/7/2020 | Price change | $250,000-3.8%$112/sqft |
Source: Better Homes & Gardens S Brnch #1152663 Report a problem | ||
| 10/17/2020 | Price change | $260,000+4%$117/sqft |
Source: Better Homes & Gardens S Brnch #1152663 Report a problem | ||
| 10/4/2020 | Listed for sale | $250,000$112/sqft |
Source: Better Homes & Gardens S Brnch #1152663 Report a problem | ||
Public tax history
| Year | Property taxes | Tax assessment |
|---|---|---|
| 2025 | $1,182 +5.5% | $34,140 +5.2% |
| 2024 | $1,120 +4.1% | $32,460 +3.8% |
| 2023 | $1,077 +10.7% | $31,260 +10% |
| 2022 | $973 +10.4% | $28,420 +10.7% |
| 2021 | $881 +11.4% | $25,680 +10.7% |
| 2020 | $791 +3.3% | $23,200 +3.1% |
| 2019 | $765 | $22,500 +6.3% |
| 2018 | $765 +6.8% | $21,160 |
| 2017 | $716 | $21,160 |
| 2016 | $716 | $21,160 |
| 2015 | $716 +1.3% | $21,160 +1.2% |
| 2014 | $707 | $20,900 |
| 2013 | -- | $20,900 |
| 2012 | -- | $20,900 -5.3% |
| 2011 | -- | $22,080 |
Find assessor info on the county website
Monthly payment
Est. payment$--/mo
Payment breakdown
Explore the cost of this home by adjusting the details. Changes won't be saved.All calculations are estimates and provided by Zillow, Inc. for informational purposes only. Actual amounts may vary.
HOA fees may include property taxes on listings classified as Co-Ops. Contact the listing agent and/or owner for fee details.
Mortgage interest rates are dependent on a number of factors, including credit score, down payment, and repayment length. Interest rate data provided by Zillow Group Marketplace, Inc. as of 1/1/1970 from various mortgage lenders with which we have lead or other similar arrangements; the Estimated Payment is an average of those rates.
See how much you could borrow to make a competitive offer.
Climate risks
Neighborhood: Indian Creek Cove
Nearby schools
GreatSchools rating
- 10/10Monrovia Elementary SchoolGrades: PK-5Distance: 2.1 mi
- 10/10Monrovia Middle SchoolGrades: 6-8Distance: 1.9 mi
- 7/10Sparkman High SchoolGrades: 9-12Distance: 2.8 mi
Schools provided by the listing agent
- Elementary: Monrovia
- Middle: Monrovia
- High: Sparkman
Source: ValleyMLS. This data may not be complete. We recommend contacting the local school district to confirm school assignments for this home.
A local agent can set up tours, give advice and negotiate with sellers.
- Alabama
- Madison County
- Huntsville
- 35806
- Indian Creek Cove
- 106 Silver Strand Trl