Skip main navigation
Off market
Street View
  • $364,000

    106 Skelton Dr, New Castle, DE 19720

    4beds
    2,025sqft
    SingleFamily
    Built in 1973
    6,534 Square Feet Lot
    $364,000 Zestimate®
    $180/sqft
    $2,446 Estimated rent

    Home value

    $364,000

    $339,000 - $393,000

    $2,446/mo

    Zestimate® history
    Loading
    Loading...

    Owner options

    List your home for rent

    $2,446/mo

    Rent Zestimate®

    Find your next renter with Zillow Rental Manager. Plus, with online applications, you can quickly screen prospective tenants – for free.

    Learn more

    $2,446/mo

    Rent Zestimate®

    Refinance and save

    $2,235/mo

    Est. payment

    Refinancing to a lower rate could help reduce your monthly payments and save thousands over the life of the loan.

    See today's rates

    $2,235/mo

    Est. payment

    Explore your selling options

    Work with a Zillow partner agent

    Leverage their expertise and Zillow's premium Showcase listings to get your home seen by more buyers.

    Get started

    List with your own agent

    Get your home in front of millions of buyers by listing it on Zillow.

    Learn how to do it

    Sell it yourself

    Take full control of how buyers see your home on Zillow by listing For Sale by Owner (FSBO).

    List your home

    What's special

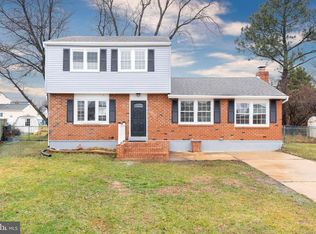
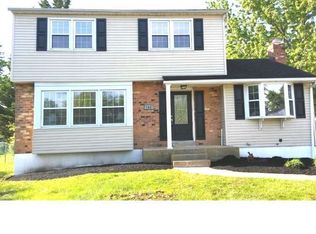
    This Spacious 4 bedrm home is completely renovated. It's all new, beautiful & care free! You will be able to impress your family & friends with the fine finishes. spacious ro ample space. And you don't have to worry about a thing, as most of your major systems are new! All new in 2018: 30 year architectural Roof, New Vinyl Siding, All New Double Pane Replacement Windows, New Concrete Driveway, and Sidewalk, and New Front and Back Doors, with new hardware. Also Newer (2010) Trane HVAC, New Hotwater, updated electric, all Brushed Nickel Lights. The Elegant Black and White exterior color scheme is timeless, helping your home retain it's value for decades to come. Enter the Front Door, with it's elegant Leaded Glass inset, into a tiled foyer & Large Bright Living Rm, w Hardwood floors, Perfectly stained to match the cabinetry in the adjacent, semi-open kitchen. Triple front windows, make this space bright & inviting. The contractor doing the renovations, opened up the kitchen & dining rm - giving the home the modern, large eat-in kitchen effect. Large openings from the Kitchen to the living room, & to the Sun Room allow for a great open floor plan. Awesome for entertaining, or communing with your loved ones while creating tasty morsels in your beautiful gourmet kitchen. The Raised Panel - high quality cabinets with silent close doors and drawers are: gleaming, 42", and additional cabinets were added, on the far wall of the kitchen w a breakfast bar overhang, for casual snacks & fast meals. The rich granite counter tops, are complimented by the stainless steel appliances, & the brushed nickle hardware, fixtures, & lighting. The wide format tile floor, Underpins the beauty of the kitchen, both Baths, both entries & the private laundry rm. Want to curl up in sunbeams, and read a good book? The sunroom is the perfect spot for a relaxing moment. New sliding doors, to the new back deck, it's easy to move inside & out. BBQ, & enjoy refreshing summer beverages, or a m

    This property is off market, which means it's not currently listed for sale or rent on Zillow. This may be different from what's available on other websites or public sources.
    Facts & features

    Interior

    Bedrooms & bathrooms
    • Bedrooms: 4
    • Bathrooms: 2
    • Full bathrooms: 1
    • 1/2 bathrooms: 1
    Heating
    • Forced air, Gas
    Cooling
    • Central
    Appliances
    • Included: Dishwasher, Garbage disposal, Microwave
    Features
    • CeilngFan(s), Stain/Lead Glass, Kitchen - Eat-In
    • Flooring: Hardwood
    • Basement: Finished
    • Has fireplace: No
    Interior area
    • Total interior livable area: 2,025 sqft

    Property

    Features
    • Exterior features: Other
    Lot
    • Size: 6,534 Square Feet
    Details
    • Parcel number: 1002520287

    Construction

    Type & style
    • Home type: SingleFamily
    • Architectural style: Colonial
    Materials
    • Foundation: Crawl/Raised
    • Roof: Asphalt
    Condition
    • Year built: 1973

    Community & HOA

    HOA
    • Has HOA: Yes
    • HOA fee: Has HOA fee
    Location
    • Region: New Castle

    Financial & listing details

    • Price per square foot: $180/sqft
    • Tax assessed value: $340,800
    • Annual tax amount: $1,480

    Price history

    DateEventPrice
    5/14/2018Sold$230,000+2.2%$114/sqft
    Source: Public Record Report a problem
    3/27/2018Pending sale$225,000$111/sqft
    Source: RE/MAX 1ST CHOICE #1000303316 Report a problem
    3/27/2018Listed for sale$225,000$111/sqft
    Source: Re/Max 1st Choice #1000303316 Report a problem
    3/27/2018Pending sale$225,000$111/sqft
    Source: Re/Max 1st Choice #1000303316 Report a problem
    3/25/2018Listed for sale$225,000$111/sqft
    Source: Re/Max 1st Choice #1000303316 Report a problem

    Public tax history

    YearProperty taxesTax assessment
    2025-- $340,800 +572.2%
    2024$1,710 +10.2%$50,700
    2023$1,552 -4.6%$50,700
    2022$1,626 0%$50,700
    2021$1,626 -0.7%$50,700
    2020$1,637 +0.2%$50,700
    2019$1,634 +9%$50,700
    2017$1,499 +11.7%$50,700
    2016$1,342 $50,700
    2015$1,342 0%$50,700
    2014$1,342 $50,700
    2013-- $50,700
    2012-- $50,700
    2011-- $50,700
    2010-- $50,700
    2009-- $50,700
    2008-- $50,700
    2007-- $50,700
    2006-- $50,700
    2005-- $50,700
    2004-- $50,700
    2003-- $50,700
    2002-- $50,700
    2001-- $50,700
    Find assessor info on the county website

    Neighborhood: 19720

    Nearby schools

    GreatSchools rating
    Schools provided by the listing agent
    • Elementary: Castle Hills
    • Middle: Calvin R. Mccullough
    • High: William Penn
    • District: Colonial

    Source: The MLS. This data may not be complete. We recommend contacting the local school district to confirm school assignments for this home.

    Get a cash offer in 3 minutes
    Find out how much your home could sell for in as little as 3 minutes with a no-obligation cash offer.
    Estimated market value
    $364,000
    Get a cash offer in 3 minutes
    Find out how much your home could sell for in as little as 3 minutes with a no-obligation cash offer.
    Estimated market value
    $364,000