Skip main navigation
Off market
  • $244,900

    106 Skyland Dr, Belton, SC 29627

    3beds
    1,288sqft
    SingleFamily
    Built in 2019
    0.41 Acres Lot
    $244,900 Zestimate®
    $190/sqft
    $1,562 Estimated rent

    Home value

    $244,900

    $233,000 - $257,000

    $1,562/mo

    Zestimate® history
    Loading
    Loading...

    Owner options

    List your home for rent

    $1,562/mo

    Rent Zestimate®

    Find your next renter with Zillow Rental Manager. Plus, with online applications, you can quickly screen prospective tenants – for free.

    Learn more

    $1,562/mo

    Rent Zestimate®

    Refinance and save

    $1,144/mo

    Est. payment

    Refinancing to a lower rate could help reduce your monthly payments and save thousands over the life of the loan.

    See today's rates

    $1,144/mo

    Est. payment

    Explore your selling options

    Work with a Zillow partner agent

    Leverage their expertise and Zillow's premium Showcase listings to get your home seen by more buyers.

    Get started

    List with your own agent

    Get your home in front of millions of buyers by listing it on Zillow.

    Learn how to do it

    Sell it yourself

    Take full control of how buyers see your home on Zillow by listing For Sale by Owner (FSBO).

    List your home

    What's special

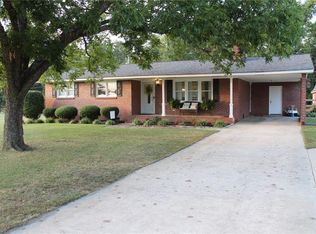
    ***Eligible for 100% USDA Financing*** Brand New Stick Built Custom Home in Established Neighborhood between Anderson and Greenville! Gleaming bamboo floors throughout welcome you as you enter this airy and open floor plan featuring 9 ft ceilings. The Great Room features recessed lights and opens to the spacious kitchen. Entertain in this amazing kitchen, which boasts granite counters, comfortable breakfast bar seating with pendant lighting, stainless steel appliances (smooth-top stove/oven, over-range microwave, dishwasher), deep double sink, lazy susan and pantry cabinet. The dining area is right off the kitchen for ease of entertaining and convenience. The Master suite features a wonderful walk in closet with removable shelving, ceiling fan, and an alluring master bath boasts Double Sinks (4 usable spacious drawers), Subway Tiled walk in shower with Custom Inlay and slip-resistant tile floors. The convenient hall bathroom features Double Sinks (4 spacious usable drawers), tile floors, and elegant tile surround on the tub/shower. Continue to the nice sized secondary bedrooms which have ceiling fans, bamboo floors and custom closets. Additional features include: One Car Attached Carport, Trimmed out windows, 2 Panel Doors, Energy Efficient Zip System Wrap, Architectural Shingles, Crawl Space, laundry can accommodate side by side or stackable W/D. Write your offer today!

    This property is off market, which means it's not currently listed for sale or rent on Zillow. This may be different from what's available on other websites or public sources.

    Facts & features

    Interior

    Bedrooms & bathrooms
    • Bedrooms: 3
    • Bathrooms: 2
    • Full bathrooms: 2
    Heating
    • Forced air, Electric
    Cooling
    • Central
    Appliances
    • Included: Dishwasher, Microwave, Range / Oven, Refrigerator
    • Laundry: 1st Floor, Closet Style, Dryer ? Electric Hookup
    Features
    • Cable Available, Smoke Detector, Ceiling 9ft+, Ceiling Smooth, Countertops Granite, Open Floor Plan, Walk In Closet
    • Flooring: Tile, Other
    • Has fireplace: No
    Interior area
    • Total interior livable area: 1,288 sqft

    Property

    Parking
    • Total spaces: 1
    • Parking features: Carport, Garage - Attached
    Features
    • Exterior features: Vinyl
    Lot
    • Size: 0.41 Acres
    Details
    • Parcel number: 2250605004

    Construction

    Type & style
    • Home type: SingleFamily
    Materials
    • Roof: Other
    Condition
    • New construction: No
    • Year built: 2019

    Utilities & green energy

    • Sewer: Public

    Community & HOA

    Location
    • Region: Belton

    Financial & listing details

    • Price per square foot: $190/sqft
    • Tax assessed value: $179,290
    • Annual tax amount: $3,638

    Price history

    DateEventPrice
    5/31/2019Sold$145,000-3.3%$113/sqft
    Source: WUMLS #20215804 Report a problem
    5/2/2019Pending sale$149,900$116/sqft
    Source: RE/MAX Reach #1390130 Report a problem
    4/17/2019Listed for sale$149,900+1773.8%$116/sqft
    Source: RE/MAX Reach #1390130 Report a problem
    5/3/2018Sold$8,000$6/sqft
    Source: Public Record Report a problem

    Public tax history

    YearProperty taxesTax assessment
    2024$3,638 +49.1%$10,760 +50.1%
    2023$2,439 +3.2%$7,170
    2022$2,365 +12.5%$7,170 +23.8%
    2021$2,102 +168.5%$5,790
    2020$783 +370.9%$5,790 +1106.3%
    2019$166 $480
    2018$166 -0.7%$480
    2017$167 $480
    2016-- $480 -23.8%
    2015-- $630
    2014-- $630
    2013-- $630 +61.5%
    2012-- $390
    2011-- $390
    2010-- $390
    2009-- $390
    2008-- $390
    2007-- $390 +18.2%
    2006-- $330
    2005-- $330
    2004-- $330
    2003-- $330 +37.5%
    2002-- $240
    2001-- $240
    2000-- $240
    Find assessor info on the county website

    Neighborhood: 29627

    Nearby schools

    GreatSchools rating
    Schools provided by the listing agent
    • Elementary: Belton
    • Middle: Belton
    • High: Belton Honea Path

    Source: The MLS. This data may not be complete. We recommend contacting the local school district to confirm school assignments for this home.

    Get a cash offer in 3 minutes
    Find out how much your home could sell for in as little as 3 minutes with a no-obligation cash offer.
    Estimated market value
    $244,900
    Get a cash offer in 3 minutes
    Find out how much your home could sell for in as little as 3 minutes with a no-obligation cash offer.
    Estimated market value
    $244,900