This 4-BED, 1-BATH, 1,580-FIN SQ FT HILLTOP home, located within Staunton's GRAY ADDITION neighborhood just minutes/less than 1-mile from Gypsy Hill Park, Montgomery Hall Park, and Downtown Historic Staunton, features an UNFINISHED BASEMENT just perfect for ENDLESS STORAGE SPACE, an ATTACHED BASEMENT GARAGE, gorgeous HARDWOOD FLOORS throughout, and TWO FIRST FLOOR BEDROOMS with a RENOVATED FULL BATHROOM! Utilize the 1.5-story upstairs BONUS 3RD BEDROOM as a HOME OFFICE, GYM/EXERCISE ROOM, or private GUEST BEDROOM! Prepare meals in the SPACIOUS KITCHEN, featuring DUO-TONE PAINTED CABINETS and NEW SUBWAY TILE BACKSPLASH and host friends for dinner in the FORMAL DINING ROOM! Take in the MOUNTAIN AND CITY VIEWS from the large ROCKING CHAIR FRONT PORCH and establish a garden in the PARTLY-FENCED IN BACKYARD, complete with already-established BLOOMING & FRUITING LANDSCAPING! Enjoy THOUGHTFUL ATTENTION TO DETAIL, such as brushed bronze switchplates, new brushed gold and chrome kitchen hardware, refinished and painted kitchen cabinets, and fresh paint throughout! Open House SATURDAY 03/23 12-2PM! Showings scheduled by "Showing Time" only.
Closed
$247,000
106 Skyline Ave, Staunton, VA 24401
4beds
1,580sqft
Single Family Residence
Built in 1938
7,840 Square Feet Lot
$278,700 Zestimate®
$156/sqft
$1,712 Estimated rent
Home value
$278,700
$265,000 - $293,000
$1,712/mo
Zestimate® history
Owner options
List your home for rent
$1,712/mo
Rent Zestimate®
Find your next renter with Zillow Rental Manager. Plus, with online applications, you can quickly screen prospective tenants – for free.
$1,712/mo
Rent Zestimate®
Refinance and save
$1,190/mo
Est. payment
Refinancing to a lower rate could help reduce your monthly payments and save thousands over the life of the loan.
$1,190/mo
Est. payment
Explore your selling options
Work with a Zillow partner agent
Leverage their expertise and Zillow's premium Showcase listings to get your home seen by more buyers.
Get startedList with your own agent
Get your home in front of millions of buyers by listing it on Zillow.
Learn how to do itSell it yourself
Take full control of how buyers see your home on Zillow by listing For Sale by Owner (FSBO).
List your homeWhat's special
Home officeNew brushed goldAttached basement garageExercise roomCity viewsSpacious kitchenEndless storage space
Zillow last checked:
Listing updated:
Listed by:
SASHA TRIPP 434-260-1435,
STORY HOUSE REAL ESTATE
Bought with:
KERI MARTIN, 225194151
OLD DOMINION REALTY INC - AUGUSTA
Source: CAAR,MLS#: 650663 Originating MLS: Charlottesville Area Association of Realtors
Originating MLS: Charlottesville Area Association of RealtorsFacts & features
Interior
Bedrooms & bathrooms
- Bedrooms: 4
- Bathrooms: 1
- Full bathrooms: 1
- Main level bathrooms: 1
- Main level bedrooms: 3
Rooms
- Room types: Bathroom, Breakfast Room/Nook, Bonus Room, Bedroom, Dining Room, Eat-in Kitchen, Family Room, Full Bath, Foyer, Kitchen, Laundry, Living Room, Primary Bathroom, Primary Bedroom, Mud Room, Office, Utility Room
Primary bedroom
- Level: First
Bedroom
- Level: Second
Bedroom
- Level: First
Bathroom
- Level: First
Other
- Level: First
Dining room
- Level: First
Kitchen
- Level: First
Laundry
- Level: First
Living room
- Level: First
Utility room
- Level: Basement
Heating
- Baseboard, Natural Gas
Cooling
- Window Unit(s)
Appliances
- Included: Dishwasher, Electric Range, Other, Refrigerator, See Remarks, Dryer, Washer
Features
- Primary Downstairs, Remodeled, Breakfast Area, Entrance Foyer, Eat-in Kitchen, Home Office, Mud Room, Utility Room
- Flooring: Hardwood
- Windows: Double Pane Windows, Insulated Windows
- Basement: Exterior Entry,Full,Interior Entry,Unfinished,Walk-Out Access
Interior area
- Total structure area: 2,860
- Total interior livable area: 1,580 sqft
- Finished area above ground: 1,580
- Finished area below ground: 0
Property
Parking
- Total spaces: 2
- Parking features: Asphalt, Attached, Basement, Garage, Garage Faces Side
- Attached garage spaces: 2
Features
- Levels: One and One Half
- Stories: 1.5
- Patio & porch: Front Porch, Porch
- Pool features: None
- Fencing: Partial,Fenced
- Has view: Yes
- View description: Garden, Mountain(s), Residential
Lot
- Size: 7,840 Square Feet
- Features: Garden, Landscaped, Open Lot, Partially Cleared, Near Public Transit
Details
- Parcel number: 3132
- Zoning description: R-3 Residential High Density
Construction
Type & style
- Home type: SingleFamily
- Architectural style: Craftsman
- Property subtype: Single Family Residence
Materials
- Concrete, Stick Built, Vinyl Siding
- Foundation: Block, Poured
Condition
- Updated/Remodeled
- New construction: No
- Year built: 1938
Utilities & green energy
- Sewer: Public Sewer
- Water: Public
- Utilities for property: Cable Available, Fiber Optic Available
Community & HOA
Community
- Features: Public Transportation
- Security: Dead Bolt(s), Other, Smoke Detector(s), Surveillance System
- Subdivision: GRAY ADDITION
HOA
- Has HOA: No
Location
- Region: Staunton
Financial & listing details
- Price per square foot: $156/sqft
- Tax assessed value: $244,690
- Annual tax amount: $1,721
- Date on market: 3/18/2024
- Cumulative days on market: 4 days
Price history
| Date | Event | Price |
|---|---|---|
| 4/30/2024 | Sold | $247,000+9.8%$156/sqft |
Source:  CAAR #650663 Report a problem CAAR #650663 Report a problem | ||
| 3/25/2024 | Pending sale | $225,000$142/sqft |
Source: CAAR #650663 Report a problem | ||
| 3/21/2024 | Listed for sale | $225,000+17.2%$142/sqft |
Source: CAAR #650663 Report a problem | ||
| 8/27/2021 | Sold | $192,000+1.1%$122/sqft |
Source: HRAR #619671 Report a problem | ||
| 7/12/2021 | Pending sale | $189,900$120/sqft |
Source: CAAR #619671 Report a problem | ||
| 7/7/2021 | Listed for sale | $189,900+130.2%$120/sqft |
Source: CAAR #619671 Report a problem | ||
| 12/2/2020 | Sold | $82,500$52/sqft |
Source: Public Record Report a problem | ||
Public tax history
| Year | Property taxes | Tax assessment |
|---|---|---|
| 2025 | $2,227 +29.3% | $244,690 +26.5% |
| 2024 | $1,722 | $193,430 |
| 2023 | $1,722 +34.3% | $193,430 +38.8% |
| 2022 | $1,282 | $139,360 |
| 2021 | $1,282 +12.9% | $139,360 |
| 2020 | $1,136 | $139,360 +16.6% |
| 2019 | $1,136 +6.5% | $119,560 +8.7% |
| 2018 | $1,067 | $109,960 |
| 2017 | $1,067 +3.5% | $109,960 +1.4% |
| 2016 | $1,030 | $108,460 |
| 2015 | $1,030 | $108,460 |
| 2014 | $1,030 | $108,460 -18.1% |
| 2010 | -- | $132,490 |
| 2009 | -- | $132,490 |
Find assessor info on the county website
Neighborhood: 24401
Nearby homes
- $277,3003 bd3 ba1.3k sqft106 Skyline Ave #A, Staunton, VA 24401Off Market
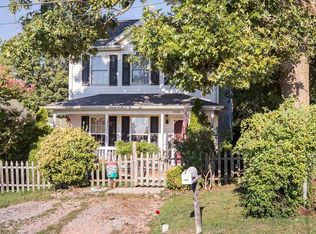
- $218,800-- bd1 ba1.1k sqft102 Skyline Ave, Staunton, VA 24401Off Market
- $84,1202 bd1 ba912 sqft1907 1st St, Staunton, VA 24401Off Market

- $212,700-- bd1 ba912 sqft1907 1st St, Staunton, VA 24401Off Market
- $219,800-- bd1 ba960 sqft108 Skyline Ave, Staunton, VA 24401Off Market
- $239,5003 bd1 ba1.7k sqft110 Skyline Ave, Staunton, VA 24401Sold
- $228,3003 bd2 ba1k sqft1911 1st St, Staunton, VA 24401Off Market
- $225,000-- bd1 ba1.1k sqft105 Gray Ave, Staunton, VA 24401Off Market
Nearby schools
GreatSchools rating
- 6/10A. R. Ware Elementary SchoolGrades: K-5Distance: 0.4 mi
- 5/10Shelburne Middle SchoolGrades: 6-8Distance: 0.3 mi
- 4/10Staunton High SchoolGrades: 9-12Distance: 2.5 mi
Schools provided by the listing agent
- Elementary: A.R. Ware
- Middle: Shelburne
- High: Staunton
Source: CAAR. This data may not be complete. We recommend contacting the local school district to confirm school assignments for this home.


Get pre-qualified for a loan
At Zillow Home Loans, we can pre-qualify you in as little as 5 minutes with no impact to your credit score.An equal housing lender. NMLS #10287.
Sell for more on Zillow
Get a Zillow Showcase℠ listing at no additional cost and you could sell for .
$278,700
2% more
+$5,574
With Zillow Showcase(estimated)
$284,274
- Virginia
- Staunton City
- Staunton
- 24401
- 106 Skyline Ave
Nearby cities
Nearby zip codes
Other Staunton Topics
