Skip main navigation
Off market
  • $576,500

    106 Skyview Dr, Coventry, CT 06238

    3beds
    2,910sqft
    SingleFamily
    Built in 2007
    1.3 Acres Lot
    $576,500 Zestimate®
    $198/sqft
    $3,525 Estimated rent

    Home value

    $576,500

    $548,000 - $605,000

    $3,525/mo

    Zestimate® history
    Loading
    Loading...

    Owner options

    List your home for rent

    $3,525/mo

    Rent Zestimate®

    Find your next renter with Zillow Rental Manager. Plus, with online applications, you can quickly screen prospective tenants – for free.

    Learn more

    $3,525/mo

    Rent Zestimate®

    Refinance and save

    $4,069/mo

    Est. payment

    Refinancing to a lower rate could help reduce your monthly payments and save thousands over the life of the loan.

    See today's rates

    $4,069/mo

    Est. payment

    Explore your selling options

    Work with a Zillow partner agent

    Leverage their expertise and Zillow's premium Showcase listings to get your home seen by more buyers.

    Get started

    List with your own agent

    Get your home in front of millions of buyers by listing it on Zillow.

    Learn how to do it

    Sell it yourself

    Take full control of how buyers see your home on Zillow by listing For Sale by Owner (FSBO).

    List your home

    What's special

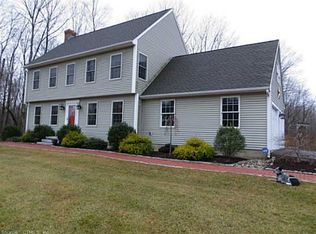
    Move right in to this meticulously maintained home. You will love the privacy of this home,that sits back from the road yet is in a great neighborhood on a cul-de-sac. This home greets you with its impressive wide,covered front porch with trex decking and a porch swing! Inconspicuous solar panels on the rear roof provide a low fixed electrical bill. Extended rear deck reaches out to 3 year old above ground pool. The home has a beautiful large yard,invisible dog fence and generous sized storage shed. All baths have granite vanity tops and tiled floors.The Master bedroom has a full bath,walk-in closet and dressing room. The fireplaced living room has a great dining bump out overlooking deck and yard. The kitchen has a tiled floor, all stainless appliances and gorgeous granite countertops, breakfast bar and pantry. Hardwood is on all of the first floor and the upstairs hall. Large bonus room over garage with transom windows. Additional 800 square feet in great finished basement, gives you a total of 3000 square feet of living space. This home is wired with a generator hookup that will accommodate a generator that will keep your ENTIRE house up and running during a power outage. Convenient to highway,UCONN,Willimantic,CVS and Highland Park Market.

    This property is off market, which means it's not currently listed for sale or rent on Zillow. This may be different from what's available on other websites or public sources.

    Facts & features

    Interior

    Bedrooms & bathrooms
    • Bedrooms: 3
    • Bathrooms: 3
    • Full bathrooms: 2
    • 1/2 bathrooms: 1
    Heating
    • Baseboard, Oil
    Cooling
    • Central
    Features
    • Open Floor Plan, Auto Garage Door Opener, Cable - Pre-wired
    • Has fireplace: Yes
    Interior area
    • Total interior livable area: 2,910 sqft

    Property

    Parking
    • Parking features: Garage - Attached
    Features
    • Exterior features: Vinyl
    Lot
    • Size: 1.30 Acres
    Details
    • Parcel number: COVEM0004B0012L109

    Construction

    Type & style
    • Home type: SingleFamily
    • Architectural style: Colonial
    Materials
    • Roof: Asphalt
    Condition
    • Year built: 2007

    Utilities & green energy

    • Water: Private Well

    Community & neighborhood

    Location
    • Region: Coventry

    Other

    Other facts
    • Appliances Included: Dishwasher, Oven/Range, Washer, Refrigerator, Microwave, Electric Dryer
    • Attic YN: 1
    • Driveway Type: Paved
    • Direct Waterfront YN: 0
    • Fuel Tank Location: In Basement
    • Energy Features: Thermopane Windows, Storm Doors, Active Solar
    • Fireplaces Total: 1
    • Home Warranty Offered YN: 0
    • Heat Fuel Type: Oil
    • Heat Type: Baseboard
    • Basement Description: Fully Finished, Full With Hatchway
    • Hot Water Description: Domestic
    • Interior Features: Open Floor Plan, Auto Garage Door Opener, Cable - Pre-wired
    • Lot Description: Level Lot, Lightly Wooded, Treed, In Subdivision, On Cul-De-Sac
    • Exterior Features: Deck, Gutters, Lighting, Porch, Sidewalk, Underground Utilities, Shed
    • Swimming Pool YN: 1
    • Property Type: Single Family For Sale
    • Cooling System: Central Air
    • Sewage System: Septic
    • Style: Colonial
    • Water Source: Private Well
    • Exterior Siding: Vinyl Siding
    • Attic Description: Access Via Hatch
    • Room Count: 11
    • Pool Description: Above Ground Pool
    • Construction Description: Frame
    • Property Tax: 7393
    • Foundation Type: Concrete
    • Waterfront Description: Not Applicable
    • Roof Information: Asphalt Shingle
    • Assessed Value: 229600
    • Laundry Room Info: Upper Level
    • Tax Year: July 2018-June 2019

    Price history

    DateEventPrice
    12/6/2018Sold$355,000+1.5%$122/sqft
    Source: Smart MLS #170134989 Report a problem
    10/22/2018Pending sale$349,900$120/sqft
    Source: Green Realty Group #170134989 Report a problem
    10/18/2018Listed for sale$349,900-5.9%$120/sqft
    Source: Green Realty Group #170134989 Report a problem
    3/28/2011Sold$372,000+0.6%$128/sqft
    Source: Public Record Report a problem
    11/3/2010Listed for sale$369,900-8.6%$127/sqft
    Source: Prudential Real Estate #G577105 Report a problem
    8/20/2010Listing removed$404,900$139/sqft
    Source: Fran Rokicki Realty, LLC Report a problem
    6/29/2010Price change$404,900-1.2%$139/sqft
    Source: Fran Rokicki Realty, LLC Report a problem
    5/10/2010Price change$409,900-2.4%$141/sqft
    Source: Fran Rokicki Realty, LLC Report a problem
    3/27/2010Listed for sale$419,900+13.4%$144/sqft
    Source: Fran Rokicki Realty, LLC Report a problem
    11/29/2007Sold$370,260$127/sqft
    Source: Smart MLS #G464451 Report a problem

    Public tax history

    YearProperty taxesTax assessment
    2025$7,332 $231,000
    2024$7,332 $231,000
    2023$7,332 +1.9%$231,000
    2022$7,196 $231,000
    2021$7,196 -0.1%$231,000
    2020$7,200 -3.2%$231,000 0%
    2019$7,441 +0.6%$231,100 +0.7%
    2018$7,393 +1.6%$229,600 +0.9%
    2017$7,280 +2.6%$227,500
    2016$7,098 -4.3%$227,500 -4.3%
    2015$7,416 +24%$237,700 +13.2%
    2014$5,979 +1.8%$210,000
    2013$5,874 +3.6%$210,000
    2012$5,670 $210,000
    2011$5,670 +1.6%$210,000
    2010$5,582 +103.1%$210,000 +118%
    2009$2,749 +1.6%$96,320 +0%
    2008$2,705 +98.3%$96,310 +94.8%
    2007$1,364 +2.5%$49,430
    2006$1,331 $49,430

    Find assessor info on the county website

    Neighborhood: 06238

    Nearby schools

    GreatSchools rating
    Schools provided by the listing agent
    • High: Coventry

    Source: The MLS. This data may not be complete. We recommend contacting the local school district to confirm school assignments for this home.

    Get pre-qualified for a loan
    At Zillow Home Loans, we can pre-qualify you in as little as 5 minutes with no impact to your credit score.

    An equal housing lender. NMLS #10287.

    Sell for more on Zillow
    Get a Zillow Showcase℠ listing at no additional cost and you could sell for .
    $576,500
    2% more
    +$11,530
    With Zillow Showcase(estimated)
    $588,030