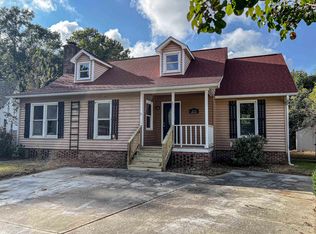
This charming 3-bedroom, 2.5-bath home in a NO HOA community welcomes you with a full-width front porch, abundant natural light from window dormers, and an inviting living area with wood flooring. The first-floor primary suite features a walk-in closet and updated LVP flooring, while the spacious kitchen offers ample oak cabinetry and generous counter space. A formal dining room, tile flooring in the entry and half bath, upstairs bedrooms with carpeting, mature landscaping, and a detached 10x12 metal storage shed provide comfort and functionality. Conveniently located near Hwy 707 and Hwy 544, this home offers easy access to Myrtle Beach, shopping, dining, golf, and beaches, making it an excellent choice for a primary residence, investment property, or vacation home.
For sale
$299,900
106 Sly Fox Trail, Myrtle Beach, SC 29588
3beds
1,534sqft
Single Family Residence
Built in 1996
5,662 Square Feet Lot
$290,300 Zestimate®
$196/sqft
$-- HOA
What's special
Full-width front porchSpacious kitchenUpdated lvp flooringGenerous counter spaceFirst-floor primary suiteUpstairs bedrooms with carpetingMature landscaping
- 47 days
- 846
- 78
Likely to sell faster than
Zillow last checked:
Listing updated:
Listed by:
Adam Levy 843-995-7868,
Century 21 The Harrelson Group
Source: CCAR,MLS#: 2620626 Originating MLS: Coastal Carolinas Association of Realtors
Originating MLS: Coastal Carolinas Association of RealtorsFacts & features
Interior
Bedrooms & bathrooms
- Bedrooms: 3
- Bathrooms: 3
- Full bathrooms: 2
- 1/2 bathrooms: 1
Rooms
- Room types: Foyer, Utility Room
Primary bedroom
- Features: Ceiling Fan(s), Main Level Primary, Walk-In Closet(s)
- Level: First
Primary bathroom
- Features: Tub Shower, Vanity
Dining room
- Features: Separate/Formal Dining Room
Kitchen
- Features: Dishwasher
Living room
- Features: Ceiling Fan(s)
Other
- Features: Entrance Foyer, Utility Room
Heating
- Central, Electric
Cooling
- Central Air
Appliances
- Included: Dishwasher, Microwave, Range, Refrigerator, Dryer, Washer
- Laundry: Washer Hookup
Features
- Ceiling Fan(s), Main Level Primary, Tub Shower, Vanity, Walk-In Closet(s), Entrance Foyer
- Flooring: Carpet, Tile, Vinyl
Interior area
- Total structure area: 1,750
- Total interior livable area: 1,534 sqft
Property
Parking
- Total spaces: 4
- Parking features: Driveway, Boat, RV Access/Parking
- Has uncovered spaces: Yes
Features
- Levels: One and One Half
- Stories: 1.5
- Patio & porch: Deck, Front Porch
- Exterior features: Deck, Storage
Lot
- Size: 5,662 Square Feet
- Features: Corner Lot, Cul-De-Sac, Outside City Limits, Rectangular, Rectangular Lot
Details
- Additional parcels included: ,
- Parcel number: 44015010034
- Zoning: RES
- Special conditions: None
Construction
Type & style
- Home type: SingleFamily
- Architectural style: Traditional
- Property subtype: Single Family Residence
Materials
- Vinyl Siding
Condition
- Resale
- Year built: 1996
Utilities & green energy
- Water: Public
- Utilities for property: Cable Available, Electricity Available, Sewer Available, Water Available
Community & HOA
Community
- Features: Golf Carts OK, Long Term Rental Allowed, Short Term Rental Allowed
- Security: Smoke Detector(s)
- Subdivision: Foxwood
HOA
- Has HOA: No
- Amenities included: Owner Allowed Golf Cart, Owner Allowed Motorcycle, Tenant Allowed Golf Cart, Tenant Allowed Motorcycle
Location
- Region: Myrtle Beach
Financial & listing details
- Price per square foot: $196/sqft
- Tax assessed value: $217,958
- Annual tax amount: $703
- Date on market: 8/20/2026
- Listing terms: Cash,Conventional,FHA,VA Loan
- Electric utility on property: Yes
Estimated market value
$290,300
$276,000 - $305,000
$2,051/mo
Price history
| Date | Event | Price |
|---|---|---|
| 8/20/2026 | Listed for sale | $299,900$196/sqft |
Source:  CCAR #2620626 Report a problem CCAR #2620626 Report a problem | ||
| 5/7/2026 | Listing removed | $299,900$196/sqft |
Source: CCAR #2601573 Report a problem | ||
| 1/30/2026 | Price change | $299,900-3.2%$196/sqft |
Source: CCAR #2601573 Report a problem | ||
| 1/18/2026 | Listed for sale | $309,900+122.2%$202/sqft |
Source: CCAR #2601573 Report a problem | ||
| 6/24/2015 | Sold | $139,500-3%$91/sqft |
Source: CCAR #1507773 Report a problem | ||
| 6/15/2015 | Pending sale | $143,800$94/sqft |
Source: Weichert REALTORS CF #1507773 Report a problem | ||
Public tax history
| Year | Property taxes | Tax assessment |
|---|---|---|
| 2025 | $703 | $166,969 |
| 2024 | $703 +6.7% | $166,969 +15% |
| 2023 | $659 +3.2% | $145,190 |
| 2022 | $639 | $145,190 |
| 2021 | $639 +16.2% | -- |
| 2020 | $550 | -- |
| 2019 | -- | -- |
| 2018 | $530 | $5,420 +0% |
| 2017 | -- | $5,419 |
| 2016 | -- | $5,419 +12.4% |
| 2015 | -- | $4,820 |
| 2014 | $444 | $4,820 |
| 2013 | -- | -- |
| 2012 | -- | -- |
| 2010 | -- | $3,944 |
| 2009 | -- | $3,944 |
| 2008 | -- | $3,944 |
| 2007 | -- | $3,944 |
| 2005 | -- | $3,944 |
| 2004 | $693 +9.8% | $3,944 +9.8% |
| 2003 | $631 | $3,592 |
| 2002 | -- | -- |
| 2001 | -- | -- |
| 2000 | -- | -- |
Find assessor info on the county website
Monthly payment
Est. payment
Payment breakdown
Explore the cost of this home by adjusting the details. Changes won't be saved.Climate risks
Neighborhood: 29588
Nearby schools
Schools provided by the listing agent
- Elementary: Socastee Elementary School
- Middle: Forestbrook Middle School
- High: Socastee High School
Source: CCAR. This data may not be complete. We recommend contacting the local school district to confirm school assignments for this home.

Similar homes
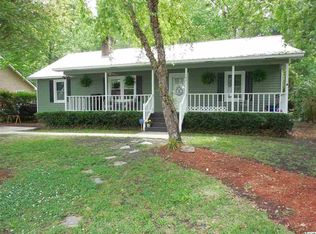
- $294,9003 bd2 ba1.3k sqft338 Hidden Ct., Myrtle Beach, SC 29588For Sale
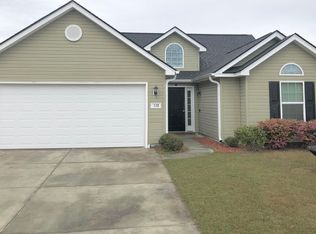
 MLS ID #2606632, Jake Lee, Keller Williams Innovate South. CCAR
 - $290,0003 bd2 ba1.5k sqft3247 Red Bird Ln., Myrtle Beach, SC 29588For Sale
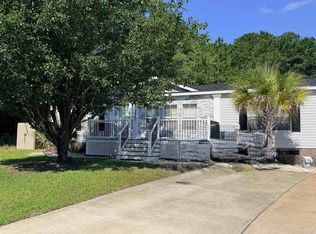 MLS ID #2616636, Don Emery, Fallon & Associates Realty Co. CCAR
 - $345,0004 bd2 ba1.3k sqft117 Blue Stem Dr., Myrtle Beach, SC 29588For Sale
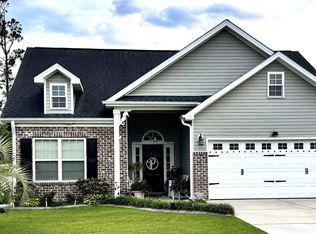 MLS ID #2622750, Cynthia A Chestnut, Coastal Strand Realtors. CCAR
 - $257,9004 bd3 ba2k sqft1089 Weslin Creek Dr., Myrtle Beach, SC 29588For Sale
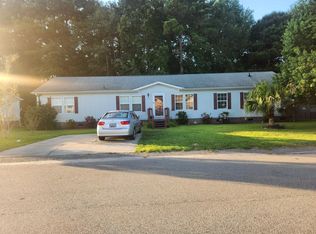 MLS ID #2622451, Steven T Koleno, Beycome Brokerage Realty LLC. CCAR
 - $219,9003 bd2 ba1.5k sqft5718 Dogwood Circle, Myrtle Beach, SC 29588For SaleMLS ID #2621833, Clay Rail, Century 21 The Harrelson Group. CCAR
- $334,0003 bd2 ba1.6k sqft601 West Oak Circle Dr., Myrtle Beach, SC 29588For SaleMLS ID #2616496, Renee D Abbs, Agent Group Realty. CCAR
- $298,0003 bd2 ba1.5k sqftRIVERWALK II, Myrtle Beach, SC 29579For SaleMLS ID #2624184, Keith Baker, CENTURY 21 Broadhurst. CCAR
- $294,9994 bd2 ba2.1k sqft1072 Weslin Creek Dr., Myrtle Beach, SC 29588For SaleMLS ID #2610098, Nancy Deagan, Magnolias Elite Realty. CCAR
- $234,9003 bd3 ba1.4k sqft513 Tree Top Ln., Myrtle Beach, SC 29588For SaleMLS ID #2620143, Kay L Wallace, Beach & Forest Realty. CCAR
- $319,9503 bd2 ba1.5k sqft100 Barclay Dr., Myrtle Beach, SC 29579For SaleMLS ID #2612307, Tommy W Calkins, Myrtle Beach Realty Group. CCAR
- $298,0002 bd2 ba1.1k sqft9423 Old Palmetto Rd., Murrells Inlet, SC 29576For SaleMLS ID #2619938, John Padgett, CB Sea Coast Advantage CF. CCAR
- $429,9003 bd2 ba1.7k sqft1452 Registry Dr., Myrtle Beach, SC 29588For SaleMLS ID #2614818, Derek Potter, Hawkeye Realty Inc. CCAR
- $229,9002 bd2 ba919 sqft9575 Leeds Circle, Myrtle Beach, SC 29588For SaleMLS ID #2609184, Christina Lackey, Century 21 Palms Realty. CCAR
- $295,0003 bd2 ba1.5k sqft315 Inlet Rd., Garden City Beach, SC 29576For SaleMLS ID #2619333, Kerri Oxendine, Hola Realty. CCAR
- $235,0003 bd2 ba1.5k sqft847 Blue Ridge Trail, Murrells Inlet, SC 29576For SaleMLS ID #2624357, Cory Dueger, Fitzgerald Realty Inc. CCAR
- $190,0003 bd2 ba1k sqft111 Port Smith Dr. #8, Myrtle Beach, SC 29588For SaleMLS ID #2619841, Christine R Hughie, CB Sea Coast Advantage PI. CCAR
- $349,9003 bd2 ba1.8k sqft900 Helms Way, Conway, SC 29526For SaleMLS ID #2614385, Julie Blake B Martel, Realty ONE Group Dockside. CCAR
- $349,9002 bd2 ba1.7k sqft1806 Gypsy Ct., Surfside Beach, SC 29575For SaleMLS ID #2607651, Robert T Nguyen, Sand Dunes Realty. CCAR
- $340,0003 bd2 ba1.5k sqft218 Dixon Rd., Surfside Beach, SC 29575For SaleMLS ID #2622235, Christy M Rhom, Rose Real Estate Inc. CCAR
