Skip main navigation
Off market
  • $1,099,000

    106 Smith Forest Ln, Alpharetta, GA 30004

    4beds
    4baths
    3,772sqft
    SingleFamily
    Built in 2001
    2.24 Acres Lot
    $1,099,000 Zestimate®
    $291/sqft
    $4,272 Estimated rent

    Home value

    $1,099,000

    $1.02M - $1.19M

    $4,272/mo

    Zestimate® history
    Loading
    Loading...

    Owner options

    List your home for rent

    $4,272/mo

    Rent Zestimate®

    Find your next renter with Zillow Rental Manager. Plus, with online applications, you can quickly screen prospective tenants – for free.

    Learn more

    $4,272/mo

    Rent Zestimate®

    Refinance and save

    $6,599/mo

    Est. payment

    Refinancing to a lower rate could help reduce your monthly payments and save thousands over the life of the loan.

    See today's rates

    $6,599/mo

    Est. payment

    Explore your selling options

    Work with a Zillow partner agent

    Leverage their expertise and Zillow's premium Showcase listings to get your home seen by more buyers.

    Get started

    List with your own agent

    Get your home in front of millions of buyers by listing it on Zillow.

    Learn how to do it

    Sell it yourself

    Take full control of how buyers see your home on Zillow by listing For Sale by Owner (FSBO).

    List your home

    What's special

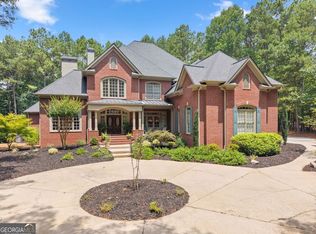
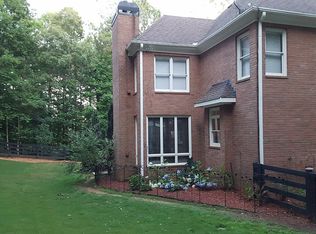
    Welcome to 106 Smith Forest Lane, A Nature Lovers Paradise Nestled on 2.25 Acres in an Enclave of 12 Homes, Each One Sited on a 2 & 3 Acre Wooded Lot. This Lovely Ranch Style Home Features a Plethora of Windows & Architectural Details Throughout; & Offers 4 Bedrooms, 3.5 Baths, 3 Car Garage & a Gorgeous Walk-Out Unfinished Terrace Level w/Windows on 3 Sides & Stubbed for Both Kitchen & Bath & Perfect for In-Laws, Nanny or Entertainment. Experience the Tranquility as You Drive Through the Trees to a Beautiful 4 Sides Brick Home w/a 'Stephen Fuller' Design Covered Wrap Around Front Porch w/a Barrel Entry Ceiling & Great for Entertaining or Just a Quiet Moment! The Double Mahogany Doors w/Leaded Glass & Transom Escort You Into the 2 Story Foyer w/Trey Ceiling & Mahogany Flooring. The Banquet Sized Dining Room Boasts a Triple Trey Ceiling, Wainscoting, Arched Entries, Mahogany Flooring & Floor to Ceiling Windows & Transom w/Views to the Covered Porch & Nature. The Vaulted Family Room is Huge & Highlighted by the Raised Hearth Stone Fireplace w/a Traditional Mantle & Flanked by Built-Ins. It Opens to the Stunning Sun Room w/Arched Columns, 3 Walls of Windows, Mahogany Flooring & Vaulted Ceiling.The Chef's Kitchen Features White Cabinetry, Solid Surface Counter Tops w/Stone Backsplash, Island w/Cabinetry, Breakfast Bar, Built-In Microwave, Electric Cook Top but Stubbed for Gas, Double Ovens, Large Pantry w/Additional Built-In Cabinet & Pass Thru to Family Room. The Serene Breakfast Area w/a Triple Window Overlooks the Deck, Wooded Backyard & Opens to Both the Oversized Screened Porch & the Deck. A Cozy Little Corner to Read Ushers You into the Spacious Owner's Suite Featuring Trey Ceiling & French Doors Opening Directly to the Inviting Screened Porch. The Master Bath Boasts Trey Ceiling, Tile Flooring, 'his' Height Double Vanity, Walk-In Tiled Shower w/Double Shower Heads & Seat, Jetted Tub, Tiled Water Closet & Large Walk-in Closet w/Mirror. The Laundry Room on Main is Conveniently Located near the Door from the Garage & Offers a Sink, Tile Flooring & Built-In Cabinetry. Across the Mahogany Hallway is the Powder Room w/a Pedestal Sink. There are 2 Additional Bedrooms on the Main that Share a Jack & Jill Tiled Bath w/Tub/Shower Combo, White Double Vanity & Tile Flooring. The Front Bedroom Could be Office Space & has Double French Doors to the Covered Front Porch. It also has a Full Wall of Closet Space. The Other Bedroom has a Bayed Window Overlooking the Natural Backyard. It also has a Full Wall of Closet Space & a Little Nook for a Playhouse or Fort! Upstairs there is a Large Bedroom/Bonus Room w/Three Storage Spaces & Another Room for Crafts, Office, etc. There is also a Walk-In Closet & a Full Tub/Shower Combo Bath w/Tile Flooring & White Vanity. This Home has been plumbed for Central Vac but never used. A New Roof was Installed in 2017 & the AC System is 2 Years New. Peace & Tranquility Abound here. Whether You are Rocking on the Front Porch, Enjoying a Relaxing Meal on the Screened Porch, Having a Glass of Wine on the Rear Deck or Sipping a Cup of Tea in the Rear Sun Room; You will Experience the Joy of Nature While being Surrounded by Trees & the Sounds of the Forest. Welcome Home! 2021-07-18

    This property is off market, which means it's not currently listed for sale or rent on Zillow. This may be different from what's available on other websites or public sources.

    Facts & features

    Interior

    Bedrooms & bathrooms
    • Bedrooms: 4
    • Bathrooms: 4
    • Main level bathrooms: 3
    • Main level bedrooms: 3
    Heating
    • Forced air, Propane / Butane
    Cooling
    • Central
    Appliances
    • Included: Dishwasher, Garbage disposal, Microwave
    • Laundry: Laundry Room
    Features
    • Double Vanity, Walk-In Closet(s), High Ceilings, Separate Shower, Bookcases, Hardwood Floors, Carpet, Tray Ceiling(s), Cable In Street
    • Flooring: Hardwood
    • Basement: Unfinished
    • Has fireplace: Yes
    • Fireplace features: Family Room, Gas Starter, Factory Built
    Interior area
    • Structure area source: Public Record
    • Total interior livable area: 3,772 sqft
    • Finished area below ground: 0

    Property

    Parking
    • Total spaces: 3
    • Parking features: Garage - Attached
    • Details: Attached, Kitchen Level Entry, 3 Car Or More
    Features
    • Patio & porch: Deck/Patio, Porch, Screened
    • Exterior features: Brick
    Lot
    • Size: 2.24 Acres
    • Features: Cul-de-Sac, Wooded, Private Backyard
    Details
    • Additional structures: Garage(s)
    • Parcel number: 02N12004K

    Construction

    Type & style
    • Home type: SingleFamily
    • Architectural style: Ranch, Traditional
    Materials
    • brick
    • Foundation: Other
    • Roof: Composition
    Condition
    • Year built: 2001

    Utilities & green energy

    • Sewer: Septic Tank
    • Water: Public Water
    Green energy
    • Energy efficient items: Double Pane/Thermo, Water Heater-electric

    Community & neighborhood

    Security
    • Security features: Alarm - Smoke/Fire
    Location
    • Region: Alpharetta

    Other

    Other facts
    • Sewer: Septic Tank
    • Heating: Forced Air, Propane, Zoned, Central
    • Appliances: Dishwasher, Disposal, Double Oven, Electric Water Heater, Microwave - Built In
    • FireplaceYN: true
    • ArchitecturalStyle: Ranch, Traditional
    • GarageYN: true
    • PatioAndPorchFeatures: Deck/Patio, Porch, Screened
    • HeatingYN: true
    • CoolingYN: true
    • Flooring: Hardwood
    • Basement: Full, Daylight
    • FireplacesTotal: 1
    • Roof: Composition
    • FireplaceFeatures: Family Room, Gas Starter, Factory Built
    • LotFeatures: Cul-de-Sac, Wooded, Private Backyard
    • InteriorFeatures: Double Vanity, Walk-In Closet(s), High Ceilings, Separate Shower, Bookcases, Hardwood Floors, Carpet, Tray Ceiling(s), Cable In Street
    • ExteriorFeatures: Sprinkler System, Porch, Deck/Patio, Screen Porch
    • MainLevelBathrooms: 3
    • ParkingFeatures: Attached, Garage, Kitchen Level, 3 Car Or More, Side/Rear Entrance
    • OtherParking: Attached, Kitchen Level Entry, 3 Car Or More
    • Cooling: Central Air, Zoned, Ceiling Fan(s)
    • LaundryFeatures: Laundry Room
    • OtherStructures: Garage(s)
    • StructureType: House
    • BelowGradeFinishedArea: 0
    • MainLevelBedrooms: 3
    • AssociationAmenities: Street Lights, Underground Utilities
    • BuildingAreaSource: Public Record
    • CommunityFeatures: Street Lights
    • FarmLandAreaSource: Public Record
    • GreenEnergyEfficient: Double Pane/Thermo, Water Heater-electric
    • LivingAreaSource: Public Record
    • LotDimensionsSource: Public Records
    • SecurityFeatures: Alarm - Smoke/Fire
    • WaterSource: Public Water
    • AssociationFeeIncludes: Other (See Remarks)
    • ConstructionMaterials: Brick 4 Sided
    • BeastPropertySubType: Single Family Detached
    • CoListAgentEmail: stinebaugh@mindspring.com
    • CoListAgentFullName: John Stinebaugh
    • MlsStatus: New
    • TaxAnnualAmount: 6500
    • ListPriceLow: 700000

    Price history

    DateEventPrice
    9/1/2021Listing removed--
    Source: Berkshire Hathaway Homeservices Georgia Properties ? Luxury Collection Report a problem
    8/17/2021Price change$700,000+0%$186/sqft
    Source: GAMLS #8989319 Report a problem
    8/17/2021Price change$699,9000%$186/sqft
    Source: FMLS GA #6893471 Report a problem
    8/13/2021Pending sale$700,000+0%$186/sqft
    Source: GAMLS #8989319 Report a problem
    8/12/2021Contingent$699,9000%$186/sqft
    Source: FMLS GA #6893471 Report a problem
    7/15/2021Price change$700,000+0%$186/sqft
    Source: Berkshire Hathaway Homeservices Georgia Properties ? Luxury Collection #8989319 Report a problem
    7/15/2021Price change$699,9000%$186/sqft
    Source: FMLS GA #6893471 Report a problem
    7/7/2021Pending sale$700,000+0%$186/sqft
    Source: Berkshire Hathaway Homeservices Georgia Properties ? Luxury Collection #8989319 Report a problem
    7/6/2021Contingent$699,9000%$186/sqft
    Source: FMLS GA #6893471 Report a problem
    7/6/2021Pending sale$700,000+0%$186/sqft
    Source: GAMLS #8989319 Report a problem
    6/24/2021Price change$699,9000%$186/sqft
    Source: FMLS GA #6893471 Report a problem
    6/3/2021Listed for sale$700,000+42.6%$186/sqft
    Source: GAMLS #8989319 Report a problem
    2/20/2002Sold$490,800$130/sqft
    Source: Public Record Report a problem

    Public tax history

    YearProperty taxesTax assessment
    2025$2,379 -55.6%$479,600 +30.4%
    2024$5,359 -10.3%$367,840 -5.7%
    2023$5,973 +31.9%$390,080 +26.2%
    2022$4,528 -32.5%$309,120 +30.8%
    2021$6,708 +3.2%$236,280 +3.3%
    2020$6,500 +0.8%$228,760 +0.8%
    2019$6,446 +0.8%$226,840 -59.4%
    2018$6,393 +0.7%$559,100 +1.5%
    2017$6,351 +1.9%$551,100 +2.9%
    2016$6,235 $535,400 +8.5%
    2015$6,235 +29.6%$493,600 +20.9%
    2014$4,810 -1.5%$408,200 +0.1%
    2013$4,884 -1.3%$407,700 -0.9%
    2012$4,946 -6.6%$411,500 -9.1%
    2011$5,294 -4%$452,700 +133.1%
    2010$5,516 +1.2%$194,240 -4.5%
    2009$5,451 -0.8%$203,360 -3%
    2008$5,496 -1%$209,600 -0.9%
    2007$5,551 -0.8%$211,480 +0.1%
    2006$5,596 -0.9%$211,200 +0.4%
    2005$5,645 $210,320 -55.7%
    2004-- $474,400 +1.9%
    2003-- $465,600 +174.3%
    2002$4,679 +364.7%$169,720 +373.5%
    2001$1,007 $35,840

    Find assessor info on the county website

    Neighborhood: 30004

    Nearby schools

    GreatSchools rating
    Schools provided by the listing agent
    • Elementary: Macedonia
    • Middle: Creekland
    • High: Creekview

    Source: The MLS. This data may not be complete. We recommend contacting the local school district to confirm school assignments for this home.

    Get a cash offer in 3 minutes
    Find out how much your home could sell for in as little as 3 minutes with a no-obligation cash offer.
    Estimated market value
    $1,099,000
    Get a cash offer in 3 minutes
    Find out how much your home could sell for in as little as 3 minutes with a no-obligation cash offer.
    Estimated market value
    $1,099,000