Skip main navigation
Sold for $449,900
  • $449,900

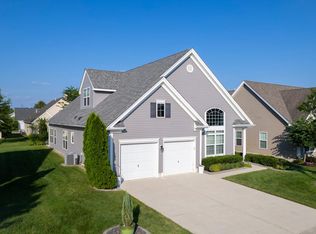
    106 Smortz Ln, Glassboro, NJ 08028

    3beds
    1,948sqft
    Single Family Residence
    Built in 2016
    8,233 Square Feet Lot
    $474,300 Zestimate®
    $231/sqft
    $3,225 Estimated rent

    Home value

    $474,300

    $427,000 - $526,000

    $3,225/mo

    Zestimate® history
    Loading
    Loading...

    Owner options

    List your home for rent

    $3,225/mo

    Rent Zestimate®

    Find your next renter with Zillow Rental Manager. Plus, with online applications, you can quickly screen prospective tenants – for free.

    Learn more

    $3,225/mo

    Rent Zestimate®

    Refinance and save

    $3,524/mo

    Est. payment

    Refinancing to a lower rate could help reduce your monthly payments and save thousands over the life of the loan.

    See today's rates

    $3,524/mo

    Est. payment

    Explore your selling options

    Work with a Zillow partner agent

    Leverage their expertise and Zillow's premium Showcase listings to get your home seen by more buyers.

    Get started

    List with your own agent

    Get your home in front of millions of buyers by listing it on Zillow.

    Learn how to do it

    Sell it yourself

    Take full control of how buyers see your home on Zillow by listing For Sale by Owner (FSBO).

    List your home

    What's special

    Modern stainless steel appliancesBeautiful kitchenRecessed lightingSparkling poolCeiling fanElegant tile workLarge walk-in shower
    Welcome to this impeccably maintained home in one of the most sought-after active adult communities, where resort-style living is just steps away! With access to a sparkling pool, a clubhouse, and a variety of exciting activities, you'll feel like you're on vacation every day. As you enter, you'll be greeted by flawless hardwood flooring that extends throughout the open-concept living spaces. The expansive formal living room offers plenty of room for relaxation or entertaining, while the beautiful kitchen will impress with its large center island, 42” cabinetry, and modern stainless steel appliances (refrigerator included). Enjoy your meals in the charming breakfast nook, which features a bump-out for added space and natural light, and take full advantage of the huge walk-in pantry for all your storage needs. The family room is bright and airy with recessed lighting, a ceiling fan, and easy access to the rear patio, perfect for relaxing outdoors. The spacious primary bedroom boasts plenty of closet space, and the en-suite bath is a true retreat, featuring elegant tile work, a large walk-in shower, and a separate vanity with dual sinks. The second bedroom is both spacious and neutral, with plush carpeting, while the hall bath is beautifully tiled for added elegance. The laundry room, conveniently located, includes a washer and dryer. Need a little extra space? This home also includes a den/study, ideal for an office or reading nook. Located just minutes to charming downtown Mullica Hill, the award winning Heritage winery and the NEW Inspria hospital.

    Zillow last checked:

    Listing updated:

    Listed by:

    Patricia Settar 856-297-5790,

    BHHS Fox & Roach-Mullica Hill South

    Bought with:

    Tara Kunicki, 1326113

    Real Broker, LLC

    Source: Bright MLS,MLS#: NJGL2050778MLS Logo

    Facts & features

    Interior

    Bedrooms & bathrooms
    • Bedrooms: 3
    • Bathrooms: 2
    • Full bathrooms: 2
    • Main level bathrooms: 2
    • Main level bedrooms: 3
    Rooms
    • Room types: Living Room, Dining Room, Primary Bedroom, Bedroom 2, Bedroom 3, Kitchen, Breakfast Room, Laundry, Primary Bathroom
    Basement
    • Area: 0
    Heating
    • Forced Air, Electric
    Cooling
    • Central Air, Natural Gas
    Appliances
    • Included: Gas Water Heater
    • Laundry: Main Level, Laundry Room
    Features
    • Has basement: No
    • Has fireplace: No
    Interior area
    • Total structure area: 1,948
    • Total interior livable area: 1,948 sqft
    • Finished area above ground: 1,948
    • Finished area below ground: 0

    Property

    Parking
    • Total spaces: 2
    • Parking features: Garage Faces Front, Inside Entrance, Attached
    • Attached garage spaces: 2
    Accessibility
    • Accessibility features: None
    Features
    • Levels: One
    • Stories: 1
    • Pool features: None
    Lot
    • Size: 8,233 Square Feet
    Details
    • Additional structures: Above Grade, Below Grade
    • Parcel number: 0600197 0700016
    • Zoning: R6
    • Special conditions: Standard

    Construction

    Type & style
    • Home type: SingleFamily
    • Architectural style: Ranch/Rambler
    • Property subtype: Single Family Residence
    Materials
    • Vinyl Siding
    • Foundation: Slab
    Condition
    • New construction: No
    • Year built: 2016

    Utilities & green energy

    • Sewer: Public Sewer
    • Water: Public

    Community & HOA

    Community
    • Senior community: Yes
    • Subdivision: Village Grande At Ca
    HOA
    • Has HOA: Yes
    • HOA fee: $255 monthly
    • HOA name: THE GRAND AT CAMELOT
    Location
    • Region: Glassboro
    • Municipality: GLASSBORO BORO

    Financial & listing details

    • Price per square foot: $231/sqft
    • Tax assessed value: $244,000
    • Annual tax amount: $8,588
    • Date on market: 12/10/2024
    • Listing agreement: Exclusive Right To Sell
    • Listing terms: Cash,Conventional,FHA,VA Loan
    • Ownership: Fee Simple

    Price history

    DateEventPrice
    2/28/2025Sold$449,900$231/sqft
    Source: Bright MLS #NJGL2050778 Report a problem
    1/30/2025Pending sale$449,900$231/sqft
    Source: Bright MLS #NJGL2050778 Report a problem
    1/10/2025Price change$449,900-3.2%$231/sqft
    Source: Bright MLS #NJGL2050778 Report a problem
    12/10/2024Listed for sale$464,9000%$239/sqft
    Source: Bright MLS #NJGL2050778 Report a problem
    11/25/2024Listing removed$465,000$239/sqft
    Source: Bright MLS #NJGL2048426 Report a problem
    10/4/2024Listed for sale$465,000+45.3%$239/sqft
    Source: Bright MLS #NJGL2048426 Report a problem
    1/8/2021Sold$320,000$164/sqft
    Source: Public Record Report a problem
    10/2/2020Sold$320,000-5%$164/sqft
    Source: Berkshire Hathaway HomeServices Fox & Roach #NJGL261982_08028 Report a problem
    9/2/2020Pending sale$337,000$173/sqft
    Source: BHHS Fox & Roach-Mullica Hill South #NJGL261982 Report a problem
    8/31/2020Price change$337,000-1.5%$173/sqft
    Source: BHHS Fox & Roach-Mullica Hill South #NJGL261982 Report a problem
    7/31/2020Listed for sale$342,000+15.7%$176/sqft
    Source: BHHS Fox & Roach-Mullica Hill South #NJGL261982 Report a problem
    9/23/2016Sold$295,490$152/sqft
    Source: Public Record Report a problem

    Public tax history

    YearProperty taxesTax assessment
    2025$8,589 $244,000
    2024$8,589 +0.6%$244,000
    2023$8,538 +1%$244,000
    2022$8,452 +340.2%$244,000 +347.7%
    2021$1,920 -0.7%$54,500
    2020$1,934 +45.6%$54,500
    2019$1,328 $54,500
    2018$1,328 -81.4%$54,500
    2017$7,155 +1141.6%$54,500 +220.6%
    2016$576 +2.3%$17,000
    2015$563 $17,000
    Find assessor info on the county website

    Neighborhood: 08028

    Nearby schools

    GreatSchools rating
    Schools provided by the listing agent
    • District: Clearview Regional Schools

    Source: Bright MLS. This data may not be complete. We recommend contacting the local school district to confirm school assignments for this home.

    Get a cash offer in 3 minutes
    Find out how much your home could sell for in as little as 3 minutes with a no-obligation cash offer.
    Estimated market value
    $474,300
    Get a cash offer in 3 minutes
    Find out how much your home could sell for in as little as 3 minutes with a no-obligation cash offer.
    Estimated market value
    $474,300