Stunning newer-built residence (2023) blending sophisticated modern design with refined comfort and effortless functionality. LVP flooring spans the main level, where a grand yet inviting family room with recessed lighting creates the perfect setting for both everyday living and upscale entertaining. At the heart of the home, the designer kitchen is a true showpiece—featuring an expansive island with farmhouse sink, exquisite leathered granite countertops, crisp white cabinetry, and a full suite of premium Bertazzoni appliances, including a gas range, built-in oven, and microwave. A generous walk-in pantry and seamless connection to the dining area enhance both style and practicality. A highly sought-after main-level bedroom suite offers privacy and flexibility, complete with a beautifully appointed en suite bath—ideal for guests, extended family, or a sophisticated home office. Upstairs, the luxurious primary suite is a private retreat, featuring dual closets and a cozy fireplace that adds warmth and elegance. The spa-inspired primary bath exudes tranquility with a soaking tub, dual vanities, and an oversized walk-in shower. Secondary bedrooms are thoughtfully designed with ample space and storage, while the well-appointed laundry room adds everyday convenience. A spacious bonus room provides endless possibilities—perfect as a media lounge, game room, or additional entertaining space. Outdoors, the fenced yard and patio create a serene extension of the home, ideal for relaxing or hosting gatherings. An attached garage adds convenience, while the home’s location near the library and within a charming, quaint neighborhood enhances its overall appeal.
Sold for $1,775,000
$1,775,000
106 Southern Oak Dr, Pleasant Hill, CA 94523
4beds
3,151sqft
Residential, Single Family Residence
Built in 2023
4,356 Square Feet Lot
$1,768,300 Zestimate®
$563/sqft
$6,257 Estimated rent
Home value
$1,768,300
$1.59M - $1.96M
$6,257/mo
Zestimate® history
Owner options
List your home for rent
$6,257/mo
Rent Zestimate®
Find your next renter with Zillow Rental Manager. Plus, with online applications, you can quickly screen prospective tenants – for free.
$6,257/mo
Rent Zestimate®
Refinance and save
$11,340/mo
Est. payment
Refinancing to a lower rate could help reduce your monthly payments and save thousands over the life of the loan.
$11,340/mo
Est. payment
Explore your selling options
Work with a Zillow partner agent
Leverage their expertise and Zillow's premium Showcase listings to get your home seen by more buyers.
Get startedList with your own agent
Get your home in front of millions of buyers by listing it on Zillow.
Learn how to do itSell it yourself
Take full control of how buyers see your home on Zillow by listing For Sale by Owner (FSBO).
List your homeWhat's special
Cozy fireplaceFenced yardPrivate retreatDesigner kitchenRefined comfortSophisticated modern designLuxurious primary suite
Zillow last checked:
Listing updated:
Listed by:
Bryan Hurlbut DRE #01347508 925-383-5500,
Dudum Real Estate Group
Bought with:
Wilson Stephens, DRE #01359517
Christie's Intl Re Sereno
Source: CCAR,MLS#: 41130351
Facts & features
Interior
Bedrooms & bathrooms
- Bedrooms: 4
- Bathrooms: 4
- Full bathrooms: 3
- Partial bathrooms: 1
Rooms
- Room types: 1 Bedroom, 1.5 Baths, 3 Bedrooms, 2 Baths, Dining Room
Bathroom
- Features: Shower Over Tub, Solid Surface, Updated Baths, Stall Shower, Sunken Tub, Tile
Kitchen
- Features: Stone Counters, Dishwasher, Gas Range/Cooktop, Kitchen Island, Microwave, Oven Built-in, Pantry, Range/Oven Built-in, Refrigerator, Updated Kitchen
Heating
- Forced Air
Cooling
- Central Air
Appliances
- Included: Dishwasher, Gas Range, Microwave, Oven, Range, Refrigerator, Tankless Water Heater
- Laundry: Hookups Only, Laundry Room, Cabinets, Sink, Common Area
Features
- Pantry, Updated Kitchen
- Flooring: Tile, Carpet
- Number of fireplaces: 2
- Fireplace features: Family Room, Gas Starter, Master Bedroom
Interior area
- Total structure area: 3,151
- Total interior livable area: 3,151 sqft
Property
Parking
- Total spaces: 2
- Parking features: Attached, Side Yard Access, Garage Door Opener
- Attached garage spaces: 2
Features
- Levels: Two
- Stories: 2
- Pool features: None
- Fencing: Fenced
Lot
- Size: 4,356 Square Feet
- Features: Corner Lot, Back Yard
Details
- Parcel number: 1492710361
- Special conditions: Standard
Construction
Type & style
- Home type: SingleFamily
- Architectural style: Contemporary
- Property subtype: Residential, Single Family Residence
Materials
- Stucco
- Foundation: Slab
- Roof: Composition
Condition
- Existing
- New construction: No
- Year built: 2023
Utilities & green energy
- Electric: Photovoltaics Seller Owned
- Sewer: Public Sewer
- Water: Public
Community & HOA
Community
- Subdivision: Other
HOA
- Has HOA: Yes
- Amenities included: Guest Parking
- Services included: Reserve Fund
- HOA fee: $206 monthly
- HOA name: NOT LISTED
- HOA phone: 925-743-3080
Location
- Region: Pleasant Hill
Financial & listing details
- Price per square foot: $563/sqft
- Tax assessed value: $1,711,662
- Annual tax amount: $20,038
- Date on market: 4/9/2026
Price history
| Date | Event | Price |
|---|---|---|
| 6/12/2026 | Sold | $1,775,000-1.3%$563/sqft |
Source:  CCAR #41130351 Report a problem CCAR #41130351 Report a problem | ||
| 5/22/2026 | Pending sale | $1,799,000$571/sqft |
Source: CCAR #41130351 Report a problem | ||
| 4/30/2026 | Price change | $1,799,000-2.7%$571/sqft |
Source: CCAR #41130351 Report a problem | ||
| 4/9/2026 | Listed for sale | $1,849,000+10.2%$587/sqft |
Source: CCAR #41130351 Report a problem | ||
| 12/14/2023 | Sold | $1,678,500$533/sqft |
Source: Public Record Report a problem | ||
Public tax history
| Year | Property taxes | Tax assessment |
|---|---|---|
| 2025 | $20,038 -21.6% | $1,711,662 +2% |
| 2024 | $25,568 +232.6% | $1,678,100 +174.4% |
| 2023 | $7,686 +23.7% | $611,577 +14% |
| 2022 | $6,216 | $536,401 |
Find assessor info on the county website
Neighborhood: 94523
Nearby homes
- $1,531,5004 bd3 ba2.8k sqft104 Southern Oak Dr, Pleasant Hill, CA 94523Sold
- $1,583,0004 bd3 ba3.1k sqft121 Blue Oak Way, Pleasant Hill, CA 94523Sold
- $1,558,0004 bd4 ba3k sqft105 Southern Oak Dr, Pleasant Hill, CA 94523Sold
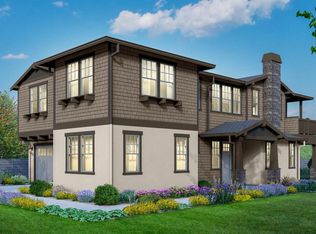
- $1,450,0004 bd3 ba2.9k sqft119 Blue Oak Way, Pleasant Hill, CA 94523Sold
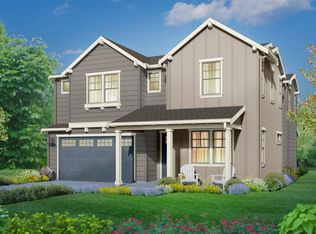
- $1,598,0004 bd3 ba3.1k sqft102 Southern Oak Dr, Pleasant Hill, CA 94523Sold
- $1,599,5004 bd3 ba2.9k sqft103 Southern Oak Dr, Pleasant Hill, CA 94523Sold
- $1,702,5004 bd3 ba3.1k sqft117 Blue Oak Way, Pleasant Hill, CA 94523Sold
- $1,522,0004 bd3 ba3k sqft101 Southern Oak Dr, Pleasant Hill, CA 94523Sold
Nearby schools
GreatSchools rating
- 6/10Pleasant Hill Elementary SchoolGrades: K-5Distance: 0.8 mi
- 9/10Pleasant Hill Middle SchoolGrades: 6-8Distance: 0.3 mi
- 8/10College Park High SchoolGrades: 9-12Distance: 2.1 mi
Get a cash offer in 3 minutes
Find out how much your home could sell for in as little as 3 minutes with a no-obligation cash offer.
Estimated market value
$1,768,300
Get a cash offer in 3 minutes
Find out how much your home could sell for in as little as 3 minutes with a no-obligation cash offer.
Estimated market value
$1,768,300
- California
- Contra Costa County
- Pleasant Hill
- 94523
- 106 Southern Oak Dr
Nearby cities
Nearby neighborhoods
Nearby zip codes
Other Pleasant Hill Topics
