Welcome to the Carlisle! Engineered for comfortable and efficient living, this two-story floor plan features at least 2,797 square feet of finished living space, 4 bedrooms, and 2 bathrooms.The first floor showcases an outstanding flow throughout this home. The openness of the kitchen, dining, and living room makes it easy to get around. Storage solutions include walk-in closets and a walk-in pantry.All four bedrooms can be found on the second floor, including the owner's suite featuring a bath with dual vanities, a shower with a seat, and a huge walk-in closet.Learn how else you can personalize the Carlisle today.
Sold for $611,315
$611,315
106 Spencer Ct, Harmony, PA 16037
4beds
2,822sqft
Single Family Residence
Built in 2024
-- sqft lot
$612,200 Zestimate®
$217/sqft
$3,406 Estimated rent
Home value
$612,200
$575,000 - $649,000
$3,406/mo
Zestimate® history
Owner options
List your home for rent
$3,406/mo
Rent Zestimate®
Find your next renter with Zillow Rental Manager. Plus, with online applications, you can quickly screen prospective tenants – for free.
$3,406/mo
Rent Zestimate®
Refinance and save
$3,858/mo
Est. payment
Refinancing to a lower rate could help reduce your monthly payments and save thousands over the life of the loan.
$3,858/mo
Est. payment
Explore your selling options
Work with a Zillow partner agent
Leverage their expertise and Zillow's premium Showcase listings to get your home seen by more buyers.
Get startedList with your own agent
Get your home in front of millions of buyers by listing it on Zillow.
Learn how to do itSell it yourself
Take full control of how buyers see your home on Zillow by listing For Sale by Owner (FSBO).
List your homeWhat's special
Zillow last checked:
Listing updated:
Source: Maronda Homes
Facts & features
Interior
Bedrooms & bathrooms
- Bedrooms: 4
- Bathrooms: 3
- Full bathrooms: 2
- 1/2 bathrooms: 1
Interior area
- Total interior livable area: 2,822 sqft
Property
Parking
- Total spaces: 2
- Parking features: Garage
- Garage spaces: 2
Details
- Parcel number: 1804F1028C1340000
Construction
Type & style
- Home type: SingleFamily
- Property subtype: Single Family Residence
Condition
- New Construction,Under Construction
- New construction: Yes
- Year built: 2024
Details
- Builder name: Maronda Homes
Community & HOA
Community
- Subdivision: The Trails At Harmony Junction
Location
- Region: Harmony
Financial & listing details
- Price per square foot: $217/sqft
- Tax assessed value: $34,640
- Annual tax amount: $6,278
- Date on market: 7/10/2024
Price history
| Date | Event | Price |
|---|---|---|
| 11/26/2024 | Sold | $611,315+598.6%$217/sqft |
Source: Public Record Report a problem | ||
| 4/29/2024 | Sold | $87,500$31/sqft |
Source: Public Record Report a problem | ||
Public tax history
| Year | Property taxes | Tax assessment |
|---|---|---|
| 2025 | $6,278 +3509.1% | $34,640 +3399% |
| 2024 | $174 +3.4% | $990 |
| 2023 | $168 | $990 |
Find assessor info on the county website
Neighborhood: 16037
Nearby homes
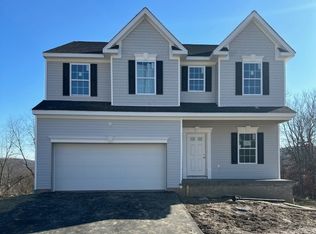
- $507,0004 bd3 ba-- sqft108 Spencer Ct, Harmony, PA 16037Sold
- $468,100-- bd-- ba-- sqft104 Spencer Ct, Harmony, PA 16037Off Market
- $513,105-- bd-- ba-- sqft110 Spencer Ct, Harmony, PA 16037Sold
- $447,400-- bd-- ba-- sqft113 Spencer Ct, Harmony, PA 16037Off Market
- $506,960-- bd-- ba-- sqft115 Spencer Ct, Harmony, PA 16037Sold
- $520,590-- bd-- ba-- sqft111 Spencer Ct, Harmony, PA 16037Sold
- $423,200-- bd-- ba-- sqft109 Spencer Ct, Harmony, PA 16037Off Market
- $437,500-- bd-- ba-- sqft270 Rylie Dr, Harmony, PA 16037Off Market
Nearby schools
GreatSchools rating
- 6/10Evans City Middle SchoolGrades: 5-6Distance: 3.8 mi
- 7/10Ryan Gloyer Middle SchoolGrades: 7-8Distance: 0.8 mi
- 6/10Seneca Valley Senior High SchoolGrades: 9-12Distance: 0.9 mi
Schools provided by the MLS
- Elementary: Connoquenessing Valley Elementary School
- Middle: Seneca Valley Middle School
- High: Seneca Valley High School
- District: Seneca Valley School District
Source: Maronda Homes. This data may not be complete. We recommend contacting the local school district to confirm school assignments for this home.


Get pre-qualified for a loan
At Zillow Home Loans, we can pre-qualify you in as little as 5 minutes with no impact to your credit score.An equal housing lender. NMLS #10287.
- Pennsylvania
- Butler County
- Harmony
- 16037
- 106 Spencer Ct
Nearby cities
Nearby zip codes
Other Harmony Topics
