Skip main navigation
Sold for $170,000
  • $170,000

    106 Spice Ct, Thaxton, VA 24174

    3beds
    1,568sqft
    Manufactured Home, Single Family Residence
    Built in 1998
    3.05 Acres Lot
    $217,800 Zestimate®
    $108/sqft
    $1,531 Estimated rent

    Home value

    $217,800

    $200,000 - $233,000

    $1,531/mo

    Zestimate® history
    Loading
    Loading...

    Owner options

    List your home for rent

    $1,531/mo

    Rent Zestimate®

    Find your next renter with Zillow Rental Manager. Plus, with online applications, you can quickly screen prospective tenants – for free.

    Learn more

    $1,531/mo

    Rent Zestimate®

    Refinance and save

    $774/mo

    Est. payment

    Refinancing to a lower rate could help reduce your monthly payments and save thousands over the life of the loan.

    See today's rates

    $774/mo

    Est. payment

    Explore your selling options

    Work with a Zillow partner agent

    Leverage their expertise and Zillow's premium Showcase listings to get your home seen by more buyers.

    Get started

    List with your own agent

    Get your home in front of millions of buyers by listing it on Zillow.

    Learn how to do it

    Sell it yourself

    Take full control of how buyers see your home on Zillow by listing For Sale by Owner (FSBO).

    List your home

    What's special

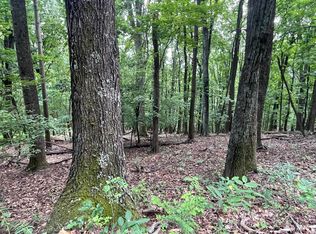
    Welcome to 106 Spice Ct, sitting on a 3-acre secluded lot in Bedford County down a long gravel road. This property has been newly renovated and will not disappoint. Master suite offers great space with a true walk-in closet. Call now to set up your private viewing before this one is gone.

    Zillow last checked:

    Listing updated:

    Listed by:

    Everett Sparrow 540-817-0670 everett@thecornerstonerealty.com,

    Cornerstone Realty Group Inc.

    Bought with:

    OUT OF AREA BROKER

    OUT OF AREA BROKER

    Source: LMLS,MLS#: 348225MLS LogoOriginating MLS: Lynchburg Board of Realtors

    Facts & features

    Interior

    Bedrooms & bathrooms
    • Bedrooms: 3
    • Bathrooms: 2
    • Full bathrooms: 2
    Primary bedroom
    • Level: First
    • Area: 175.5
    • Dimensions: 13 x 13.5
    Bedroom
    • Dimensions: 0 x 0
    Bedroom 2
    • Level: First
    • Area: 149.5
    • Dimensions: 13 x 11.5
    Bedroom 3
    • Level: First
    • Area: 110
    • Dimensions: 10 x 11
    Bedroom 4
    • Area: 0
    • Dimensions: 0 x 0
    Bedroom 5
    • Area: 0
    • Dimensions: 0 x 0
    Dining room
    • Area: 0
    • Dimensions: 0 x 0
    Family room
    • Area: 0
    • Dimensions: 0 x 0
    Great room
    • Area: 0
    • Dimensions: 0 x 0
    Kitchen
    • Level: First
    • Area: 135
    • Dimensions: 15 x 9
    Living room
    • Level: First
    • Area: 459
    • Dimensions: 27 x 17
    Office
    • Area: 0
    • Dimensions: 0 x 0
    Heating
    • Heat Pump
    Cooling
    • Heat Pump
    Appliances
    • Included: Dishwasher, Microwave, Electric Range, Refrigerator, Electric Water Heater
    • Laundry: Dryer Hookup, Laundry Room, Main Level, Washer Hookup
    Features
    • Ceiling Fan(s), Drywall, Soaking Tub, High Speed Internet, Main Level Bedroom, Primary Bed w/Bath, Pantry
    • Flooring: Vinyl Plank
    • Basement: Crawl Space
    • Attic: None
    • Has fireplace: Yes
    • Fireplace features: Gas Log
    Interior area
    • Total structure area: 1,568
    • Total interior livable area: 1,568 sqft
    • Finished area above ground: 1,568
    • Finished area below ground: 0

    Property

    Parking
    • Parking features: Garage
    • Has garage: Yes
    Features
    • Levels: One
    • Exterior features: Garden
    Lot
    • Size: 3.05 Acres
    • Features: Secluded
    Details
    • Parcel number: 123639

    Construction

    Type & style
    • Home type: MobileManufactured
    • Property subtype: Manufactured Home, Single Family Residence
    Materials
    • Vinyl Siding
    • Roof: Shingle
    Condition
    • Year built: 1998

    Utilities & green energy

    • Sewer: Septic Tank
    • Water: Well
    • Utilities for property: Cable Available

    Community & neighborhood

    Location
    • Region: Thaxton

    Price history

    DateEventPrice
    12/19/2023Sold$170,000$108/sqft
    Source: LMLS #348225 Report a problem
    11/7/2023Pending sale$170,000$108/sqft
    Source: LMLS #348225 Report a problem
    11/1/2023Price change$170,000-2.9%$108/sqft
    Source: LMLS #348225 Report a problem
    10/24/2023Price change$175,000+3.6%$112/sqft
    Source: LMLS #348225 Report a problem
    10/17/2023Price change$169,000-3.4%$108/sqft
    Source: LMLS #348225 Report a problem
    10/7/2023Listed for sale$175,000$112/sqft
    Source: LMLS #348225 Report a problem
    9/29/2023Pending sale$175,000$112/sqft
    Source: LMLS #348225 Report a problem
    9/15/2023Listed for sale$175,000+136.5%$112/sqft
    Source: LMLS #348225 Report a problem
    8/17/2023Sold$74,000-39.8%$47/sqft
    Source: Public Record Report a problem
    7/9/2009Listing removed$122,950$78/sqft
    Source: NCI #736611 Report a problem
    2/5/2009Price change$122,950-1.6%$78/sqft
    Source: NCI #736611 Report a problem
    9/16/2008Listed for sale$124,950$80/sqft
    Source: NCI #736611 Report a problem

    Public tax history

    YearProperty taxesTax assessment
    2025-- $112,100
    2024$460 $112,100
    2023$460 +9%$112,100 +33%
    2022$422 $84,300
    2021$422 $84,300
    2020$422 -3.8%$84,300
    2019$438 -3.3%$84,300 -3.3%
    2018$453 $87,200
    2017$453 $87,200
    2016$453 $87,200
    2015$453 -5.1%$87,200 -5.1%
    2014$478 +4%$91,900
    2013$460 $91,900
    2012$460 $91,900
    2011$460 $91,900
    2010$460 $91,900
    2009$460 $91,900
    2008$460 $91,900
    2007$460 -15.4%$91,900 +9.9%
    2006$543 $83,600
    2005$543 $83,600
    2004$543 $83,600

    Find assessor info on the county website

    Neighborhood: 24174

    Nearby schools

    GreatSchools rating
    Sell for more on Zillow
    Get a Zillow Showcase℠ listing at no additional cost and you could sell for .
    $217,800
    2% more
    +$4,356
    With Zillow Showcase(estimated)
    $222,156