Skip main navigation
Active
  • $699,899

    106 Spinnaker Bay Ln #59, Clover, SC 29710

    3beds
    2,983sqft
    : 
    $4,210/mo
    Get pre-qualified
    Single Family Residence
    Built in 2005
    1.07 Acres Lot
    $682,700 Zestimate®
    $235/sqft
    $-- HOA

    What's special

    All-brick custom homeLuxurious main-level primary ensuiteStainless steel appliancesDramatic two-story vaulted foyerTile backsplashSunny breakfast areaExpansive private backyard
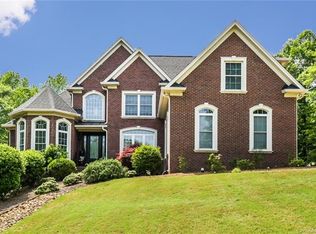
    Welcome to 106 Spinnaker Bay Lane in the prestigious Masons Crossing community of Lake Wylie, SC! This stunning all-brick custom home offers approximately 2,983 square feet of thoughtfully designed living space on a desirable corner lot—with NO HOA and located in the highly sought-after Clover School District. Step inside to gleaming hardwood floors that flow throughout the main level, highlighted by a dramatic two-story vaulted foyer and family room featuring a cozy gas fireplace. The elegant formal dining room showcases a vaulted ceiling, wainscoating, picture molding, and an impressive Palladian window that fills the space with natural light. A formal living room provides the perfect setting for a home office or sitting room.The spacious kitchen is designed for both everyday living and entertaining, featuring abundant cabinetry, granite countertops, tile backsplash, stainless steel appliances, a raised breakfast bar, and a sunny breakfast area. Off the family room you will find beautiful french doors that open to a huge screened porch overlooking an expansive, private backyard—ideal for relaxing or hosting family and friends. The luxurious main-level primary ensuite features a double tray ceiling and a newly installed custom walk-in closet. The beautifully appointed primary ensuite bath offers a beautiful classic freestanding soaking tub, an oversized walk-in shower, dual vanities and tile flooring. The main level laundry room and powder room have been updated recently as well. Upstairs, you'll find a hardwood hallway, two generously sized bedrooms, a full bath, and an expansive bonus room that can easily serve as a fourth bedroom, media room, or playroom. Additional highlights include a 3-car garage, exceptional storage, and a prime location just minutes from top-rated schools, shopping, dining, and Lake Wylie amenities. With this home being centrally located, you have quick access to other areas such as Clover, Gastonia, York, Rock Hill, Fort Mill and Charlotte. Don't miss this rare opportunity to own a beautifully updated custom home in one of Lake Wylie's most desirable locations! You will know you “Are Home” as soon as you walk through the door! Make it yours today!
    11 days
    |
    938
    |
    73
    |

    Likely to sell faster than

    Zillow last checked:

    Listing updated:

    Listed by:

    Lynette McClendon lynetteshomes@outlook.com,

    NorthGroup Real Estate LLC

    Source: Canopy MLS as distributed by MLS GRID,MLS#: 4404488MLS Logo

      Facts & features

      Interior

      Bedrooms & bathrooms
      • Bedrooms: 3
      • Bathrooms: 3
      • Full bathrooms: 2
      • 1/2 bathrooms: 1
      • Main level bedrooms: 1
      Primary bedroom
      • Features: Ceiling Fan(s), Tray Ceiling(s), Walk-In Closet(s)
      • Level: Main
      Bedroom s
      • Features: Ceiling Fan(s)
      • Level: Upper
      Bedroom s
      • Level: Upper
      Bathroom full
      • Features: Tray Ceiling(s), Walk-In Closet(s)
      • Level: Main
      Bathroom half
      • Level: Main
      Bathroom full
      • Level: Upper
      Other
      • Features: Ceiling Fan(s)
      • Level: Upper
      Dining room
      • Features: Vaulted Ceiling(s)
      • Level: Main
      Other
      • Features: Ceiling Fan(s), Vaulted Ceiling(s)
      • Level: Main
      Kitchen
      • Level: Main
      Laundry
      • Level: Main
      Office
      • Level: Main
      Heating
      • Forced Air, Natural Gas
      Cooling
      • Central Air
      Appliances
      • Included: Dishwasher, Disposal, Electric Cooktop, Electric Oven, Exhaust Fan, Microwave, Plumbed For Ice Maker, Refrigerator, Tankless Water Heater
      • Laundry: Electric Dryer Hookup, Laundry Room, Main Level, Sink, Washer Hookup
      Features
      • Flooring: Carpet, Tile, Wood, Other
      • Doors: Insulated Door(s)
      • Windows: Insulated Windows
      • Has basement: No
      • Attic: Pull Down Stairs
      • Fireplace features: Great Room
      Interior area
      • Total structure area: 2,983
      • Total interior livable area: 2,983 sqft
      • Finished area above ground: 2,983
      • Finished area below ground: 0

      Property

      Parking
      • Total spaces: 3
      • Parking features: Driveway, Attached Garage, Garage Door Opener, Garage Faces Side, Keypad Entry, Garage on Main Level
      • Attached garage spaces: 3
      • Has uncovered spaces: Yes
      Features
      • Levels: One and One Half
      • Stories: 1.5
      • Patio & porch: Covered, Front Porch, Rear Porch, Screened
      • Exterior features: In-Ground Irrigation
      Lot
      • Size: 1.07 Acres
      • Dimensions: 230 x 135 x 299 x 252 x 52
      • Features: Corner Lot
      Details
      • Parcel number: 5580000199
      • Zoning: RD-II
      • Special conditions: Standard
      • Other equipment: Network Ready

      Construction

      Type & style
      • Home type: SingleFamily
      • Architectural style: Transitional
      • Property subtype: Single Family Residence
      Materials
      • Brick Full
      • Foundation: Crawl Space
      Condition
      • New construction: No
      • Year built: 2005

      Utilities & green energy

      • Sewer: Septic Installed
      • Water: Well
      • Utilities for property: Cable Available, Underground Power Lines, Underground Utilities, Wired Internet Available

      Community & HOA

      Community
      • Subdivision: Masons Crossing
      Location
      • Region: Clover

      Financial & listing details

      • Price per square foot: $235/sqft
      • Tax assessed value: $589,300
      • Date on market: 7/17/2026
      • Cumulative days on market: 11 days
      • Listing terms: Cash,Conventional,FHA,VA Loan
      • Road surface type: Concrete, Paved

        Estimated market value

        $682,700

        $649,000 - $717,000

        $3,351/mo

        Price history

        DateEventPrice
        7/17/2026Listed for sale$699,899-2.1%$235/sqft
        Source: Canopy MLS as distributed by MLS GRID #4404488 Report a problem
        1/9/2024Listing removed--
        Source: Canopy MLS as distributed by MLS GRID #4056347 Report a problem
        10/3/2023Price change$714,900-1.7%$240/sqft
        Source: Canopy MLS as distributed by MLS GRID #4056347 Report a problem
        8/30/2023Price change$727,500-1.7%$244/sqft
        Source: Canopy MLS as distributed by MLS GRID #4056347 Report a problem
        8/5/2023Listed for sale$739,900+100%$248/sqft
        Source: Canopy MLS as distributed by MLS GRID #4056347 Report a problem
        5/15/2013Sold$370,000$124/sqft
        Source: Canopy MLS as distributed by MLS GRID #2126158 Report a problem

        Public tax history

        Tax history is unavailable.

        Monthly payment

        Est. payment

        Payment breakdown

        Explore the cost of this home by adjusting the details. Changes won't be saved.
        All calculations are estimates and provided by Zillow, Inc. for informational purposes only. Actual amounts may vary.
        HOA fees may include property taxes on listings classified as Co-Ops. Contact the listing agent and/or owner for fee details.
        Mortgage interest rates are dependent on a number of factors, including credit score, down payment, and repayment length. Interest rate data provided by Zillow Group Marketplace, Inc. as of 1/1/1970 from various mortgage lenders with which we have lead or other similar arrangements; the Estimated Payment is an average of those rates.
        See how much you could borrow to make a competitive offer.

        Climate risks

        Neighborhood: 29710

        Getting around

        0 / 100
        Car-Dependent
        9 / 100
        Somewhat Bikeable

        Nearby schools

        GreatSchools rating
        Schools provided by the listing agent
        • Elementary: Bethel
        • Middle: Roosevelt
        • High: Lake Wylie

        Source: Canopy MLS as distributed by MLS GRID. This data may not be complete. We recommend contacting the local school district to confirm school assignments for this home.

        A local agent can set up tours, give advice and negotiate with sellers.

        Browse local experts

        Similar homes