This lakefront home located in the Planned Community of Grand Landings is freshly painted both interior and exterior, it is turn key and move in ready! Greeted by the lovely curb appeal & stone façade. You will see the home has been well maintained from the front yard to the screened in lanai & paver stone patio w/BBQ station overlooking a serene backdrop of a pond and preserve in the back yard. This home boasts an open floor plan w/ formal dining room, dream kitchen with oversized kitchen island. Three bedrooms/ Three Full bathrooms and additional Bonus space on the second story, which is ideal for in-home office music room. movie theater. craft room. or teen suite or fourth bedroom. Double doors lead you to, the primary quarters w/ a beautiful bathroom en-suite, with dual sinks and dressing vanity, soaking tub and large walk in shower and water closet. Additional features include tile floors through out main living wet areas and soft colored light wood laminate in the bedrooms give this home a beach feel. Granite counter tops in the kitchen and updated stainless steel appliances. The laundry room and pantry have built in shelving and cabinetry for additional storage. The primary suite offers large walk-in closet with built in shelving for optimal organization. Storm shutters have been installed on the exterior windows. Enjoy a private secure community with an amazing community pool, fitness center which is a short walk or golf cart ride away from your home. Low quarterly HOA fees.
Sold for $445,000
$445,000
106 SPOONBILL DRIVE, PALM COAST, FL 32164
4beds
2,306sqft
Single Family Residence
Built in 2017
0.27 Acres Lot
$435,900 Zestimate®
$193/sqft
$2,491 Estimated rent
Home value
$435,900
$414,000 - $458,000
$2,491/mo
Zestimate® history
Owner options
List your home for rent
$2,491/mo
Rent Zestimate®
Find your next renter with Zillow Rental Manager. Plus, with online applications, you can quickly screen prospective tenants – for free.
$2,491/mo
Rent Zestimate®
Refinance and save
$3,147/mo
Est. payment
Refinancing to a lower rate could help reduce your monthly payments and save thousands over the life of the loan.
$3,147/mo
Est. payment
Explore your selling options
Work with a Zillow partner agent
Leverage their expertise and Zillow's premium Showcase listings to get your home seen by more buyers.
Get startedList with your own agent
Get your home in front of millions of buyers by listing it on Zillow.
Learn how to do itSell it yourself
Take full control of how buyers see your home on Zillow by listing For Sale by Owner (FSBO).
List your homeWhat's special
Zillow last checked:
Listing updated:
Listed by:
Lee Ricci 585-905-8374,
BERKSHIRE HATHAWAY HOMESERVICE 904-471-6906
Bought with:
Non-Member Agent
STELLAR NON-MEMBER OFFICE
Source: Stellar MLS,MLS#: FC298570 Originating MLS: Flagler
Originating MLS: Flagler
Facts & features
Interior
Bedrooms & bathrooms
- Bedrooms: 4
- Bathrooms: 3
- Full bathrooms: 3
Rooms
- Room types: Bonus Room, Dining Room, Great Room, Utility Room
Primary bedroom
- Features: Walk-In Closet(s)
- Level: First
- Dimensions: 16x14
Bedroom 2
- Features: Built-in Closet
- Level: First
- Dimensions: 11x11
Bedroom 3
- Features: Built-in Closet
- Level: First
- Dimensions: 11x11
Primary bathroom
- Level: First
- Dimensions: 16x12
Bathroom 2
- Level: First
- Dimensions: 9x7
Bathroom 3
- Level: Second
- Dimensions: 6x7
Bonus room
- Features: Walk-In Closet(s)
- Level: Second
- Dimensions: 13x18
Dining room
- Level: First
- Dimensions: 11x12
Kitchen
- Features: Kitchen Island
- Level: First
- Dimensions: 14x17
Living room
- Level: First
- Dimensions: 22x13
Heating
- Electric, Heat Pump
Cooling
- Central Air, Zoned
Appliances
- Included: Oven, Cooktop, Dishwasher, Disposal, Microwave, Range Hood, Refrigerator, Water Filtration System, Water Purifier, Water Softener
- Laundry: Electric Dryer Hookup, Inside, Washer Hookup
Features
- Ceiling Fan(s), Eating Space In Kitchen, Kitchen/Family Room Combo, Open Floorplan, Split Bedroom, Stone Counters, Thermostat, Walk-In Closet(s)
- Flooring: Laminate, Tile
- Doors: Sliding Doors
- Windows: Aluminum Frames, Blinds, Insulated Windows, Shades, Shutters, Hurricane Shutters
- Has fireplace: No
Interior area
- Total structure area: 3,197
- Total interior livable area: 2,306 sqft
Property
Parking
- Total spaces: 2
- Parking features: Driveway
- Attached garage spaces: 2
- Has uncovered spaces: Yes
- Details: Garage Dimensions: 20x20
Features
- Levels: Two
- Stories: 2
- Patio & porch: Enclosed, Rear Porch, Screened
- Exterior features: Irrigation System, Private Mailbox, Sidewalk
- Has view: Yes
- View description: Trees/Woods, Water
- Water view: Water
Lot
- Size: 0.27 Acres
- Dimensions: 21.23 x 135
- Features: Key Lot, Landscaped, Sidewalk
- Residential vegetation: Mature Landscaping
Details
- Parcel number: 2012312952000000070
- Zoning: MPD
- Special conditions: None
Construction
Type & style
- Home type: SingleFamily
- Architectural style: Traditional
- Property subtype: Single Family Residence
- Attached to another structure: Yes
Materials
- HardiPlank Type, Stucco, Wood Frame
- Foundation: Slab
- Roof: Shingle
Condition
- Completed
- New construction: No
- Year built: 2017
Details
- Builder model: Edison II
- Builder name: Dream Finders
- Warranty included: Yes
Utilities & green energy
- Sewer: Public Sewer
- Water: Public
- Utilities for property: Cable Available, Cable Connected, Electricity Connected, Fiber Optics, Phone Available, Sewer Connected, Sprinkler Recycled, Street Lights, Underground Utilities
Community & HOA
Community
- Security: Gated Community, Security Gate, Security Lights, Security System, Security System Leased
- Pet fee: $0 monthly
- Subdivision: GRAND LNDGS PH 1A
HOA
- Has HOA: Yes
- HOA fee: $100 monthly
- HOA name: Grand Landings Association Associa
- HOA phone: 904-367-8532
Location
- Region: Palm Coast
Financial & listing details
- Price per square foot: $193/sqft
- Tax assessed value: $345,718
- Annual tax amount: $4,088
- Date on market: 3/1/2024
- Cumulative days on market: 47 days
- Listing terms: Cash,Conventional,FHA,VA Loan
- Ownership: Fee Simple
- Total actual rent: 0
- Electric utility on property: Yes
- Road surface type: Asphalt
Price history
| Date | Event | Price |
|---|---|---|
| 5/31/2024 | Sold | $445,000-5.3%$193/sqft |
Source:  Stellar MLS #FC298570 Report a problem Stellar MLS #FC298570 Report a problem | ||
| 5/27/2024 | Pending sale | $469,900$204/sqft |
Source: Stellar MLS #FC298570 Report a problem | ||
| 5/7/2024 | Listed for sale | $469,900$204/sqft |
Source: Stellar MLS #FC298570 Report a problem | ||
| 4/29/2024 | Pending sale | $469,900$204/sqft |
Source: Stellar MLS #FC298570 Report a problem | ||
| 4/24/2024 | Listed for sale | $469,900$204/sqft |
Source: Stellar MLS #FC298570 Report a problem | ||
| 4/16/2024 | Pending sale | $469,900$204/sqft |
Source: Stellar MLS #FC298570 Report a problem | ||
| 4/9/2024 | Listed for sale | $469,900-6%$204/sqft |
Source: Stellar MLS #FC298570 Report a problem | ||
| 4/1/2024 | Listing removed | -- |
Source: Stellar MLS #FC298570 Report a problem | ||
| 3/23/2024 | Price change | $499,900-9.1%$217/sqft |
Source: Stellar MLS #FC298570 Report a problem | ||
| 3/1/2024 | Listed for sale | $549,900+74.6%$238/sqft |
Source: Stellar MLS #FC298570 Report a problem | ||
| 5/17/2019 | Sold | $315,000-1.6%$137/sqft |
Source: Public Record Report a problem | ||
| 5/13/2019 | Pending sale | $320,000$139/sqft |
Source: Key Realty of Flagler County LLC #245077 Report a problem | ||
| 5/13/2019 | Listed for sale | $320,000$139/sqft |
Source: Key Realty of Flagler County LLC #245077 Report a problem | ||
| 4/6/2019 | Listing removed | $320,000$139/sqft |
Source: Key Realty of Flagler County LLC #245077 Report a problem | ||
| 4/6/2019 | Pending sale | $320,000$139/sqft |
Source: Key Realty of Flagler County LLC #245077 Report a problem | ||
| 3/30/2019 | Price change | $320,000-3%$139/sqft |
Source: Key Realty of Flagler County LLC #245077 Report a problem | ||
| 3/20/2019 | Price change | $330,000-1.5%$143/sqft |
Source: Key Realty of Flagler County LLC #245077 Report a problem | ||
| 3/8/2019 | Price change | $334,9000%$145/sqft |
Source: Key Realty of Flagler County LLC #245077 Report a problem | ||
| 1/26/2019 | Listed for sale | $335,000$145/sqft |
Source: Key Realty of Flagler County LLC #245077 Report a problem | ||
| 10/30/2018 | Listing removed | $335,000$145/sqft |
Source: Key Realty of Flagler County LLC #240425 Report a problem | ||
| 8/16/2018 | Price change | $335,000+5.3%$145/sqft |
Source: Key Realty of Flagler County LLC #240425 Report a problem | ||
| 7/28/2018 | Listed for sale | $318,000+27.3%$138/sqft |
Source: Key Realty of Flagler County LLC #240425 Report a problem | ||
| 2/28/2017 | Sold | $249,841+8.7%$108/sqft |
Source:  realMLS #851680 Report a problem realMLS #851680 Report a problem | ||
| 11/3/2016 | Sold | $229,918$100/sqft |
Source: Public Record Report a problem | ||
Public tax history
| Year | Property taxes | Tax assessment |
|---|---|---|
| 2024 | $4,187 +2.4% | $271,230 +3% |
| 2023 | $4,088 +0.9% | $263,330 +3% |
| 2022 | $4,052 +1.2% | $255,660 +3% |
| 2021 | $4,005 +0% | $248,213 +1.4% |
| 2020 | $4,004 -16.9% | $244,786 +2.5% |
| 2019 | $4,816 +8.8% | $238,905 +10% |
| 2018 | $4,425 +520.1% | $217,186 +520.5% |
| 2017 | $714 | $35,000 +16.7% |
| 2016 | $714 | $30,000 |
Find assessor info on the county website
Neighborhood: 32164
Nearby homes
- $445,0004 bd3 ba2.3k sqft106 S Spoonbill Dr, Palm Coast, FL 32164Sold

- $425,4003 bd2 ba2.6k sqft108 Spoonbill Dr, Palm Coast, FL 32164Off Market
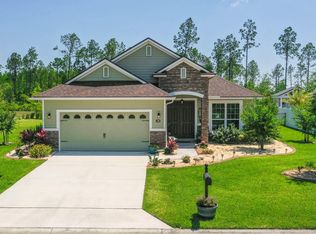
- $527,6004 bd3 ba2.4k sqft104 Spoonbill Dr, Palm Coast, FL 32164Off Market
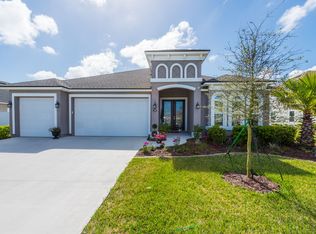
- $536,4004 bd3 ba2.4k sqft110 Spoonbill Dr, Palm Coast, FL 32164Off Market
- $381,1003 bd2 ba1.9k sqft102 Spoonbill Dr, Palm Coast, FL 32164Off Market
- $468,1003 bd2 ba3.2k sqft107 Spoonbill Dr, Palm Coast, FL 32164Off Market
- $478,1970.443 Acres109 Spoonbill Dr, Palm Coast, FL 32164Off Market
- $450,9003 bd2 ba1.9k sqft100 Spoonbill Dr, Palm Coast, FL 32164Off Market
Nearby schools
GreatSchools rating
- 5/10Bunnell Elementary SchoolGrades: PK-5Distance: 4.5 mi
- 5/10Buddy Taylor Middle SchoolGrades: 6-8Distance: 6.5 mi
- 4/10Flagler-Palm Coast High SchoolGrades: 9-12Distance: 2.9 mi
Schools provided by the listing agent
- Elementary: Bunnell Elementary
- Middle: Buddy Taylor Middle
- High: Flagler-Palm Coast High
Source: Stellar MLS. This data may not be complete. We recommend contacting the local school district to confirm school assignments for this home.
Get a cash offer in 3 minutes
Find out how much your home could sell for in as little as 3 minutes with a no-obligation cash offer.
Estimated market value
$435,900
Get a cash offer in 3 minutes
Find out how much your home could sell for in as little as 3 minutes with a no-obligation cash offer.
Estimated market value
$435,900
- Florida
- Flagler County
- Palm Coast
- 32164
- 106 SPOONBILL DRIVE
Nearby cities
Nearby zip codes
Other Palm Coast Topics
