Welcome to 106 Spud Drive, a beautifully crafted home built in 2023 that perfectly combines modern style with the relaxed coastal lifestyle. Nestled in the waterfront community of Dances Bay with boat access and beautiful water views, this property offers the best of both comfort and recreation.
Step inside to an inviting open-concept floor plan featuring durable luxury vinyl plank flooring throughout the main living areas, an extra-wide staircase leading upstairs, and a stunning kitchen complete with granite countertops and plenty of space for entertaining. Permanent Govee exterior lighting adds year-round curb appeal and makes decorating for every season a breeze.
Designed with flexibility in mind, this 3 bedroom home is permitted for 4 bedrooms through the septic system, while the unfinished attic provides the opportunity to create an additional bedroom, bonus room, home office, or flex space to fit your needs.
Outside, you'll find a spacious backyard complete with a children's playground that conveys with the property, creating the perfect space for outdoor fun and family gatherings. Enjoy the perks of living in a welcoming community known for its annual Christmas celebrations featuring food trucks and neighborhood festivities, while also taking advantage of the nearby boat access and peaceful water views.
From boating adventures and water views to backyard playtime and holiday traditions, 106 Spud Drive isn't just a home--it's a place to make memories for years to come.
Sold for $450,000
$450,000
106 Spud Drive, Elizabeth City, NC 27909
3beds
2,359sqft
Single Family Residence
Built in 2023
0.58 Acres Lot
$450,400 Zestimate®
$191/sqft
$2,991 Estimated rent
Home value
$450,400
$428,000 - $473,000
$2,991/mo
Zestimate® history
Owner options
List your home for rent
$2,991/mo
Rent Zestimate®
Find your next renter with Zillow Rental Manager. Plus, with online applications, you can quickly screen prospective tenants – for free.
$2,991/mo
Rent Zestimate®
Refinance and save
$2,806/mo
Est. payment
Refinancing to a lower rate could help reduce your monthly payments and save thousands over the life of the loan.
$2,806/mo
Est. payment
Explore your selling options
Work with a Zillow partner agent
Leverage their expertise and Zillow's premium Showcase listings to get your home seen by more buyers.
Get startedList with your own agent
Get your home in front of millions of buyers by listing it on Zillow.
Learn how to do itSell it yourself
Take full control of how buyers see your home on Zillow by listing For Sale by Owner (FSBO).
List your homeWhat's special
Stunning kitchenPeaceful water viewsBeautiful water viewsGranite countertopsSpacious backyardBoat accessPermanent govee exterior lighting
Zillow last checked:
Listing updated:
Listed by:
Kimberly Moore 252-421-1948,
Howard Hanna WEW/Great Bridge
Bought with:
Melinda Swager, 308254
Nexthome Tidewater Realty
Source: Hive MLS,MLS#: 100582553 Originating MLS: Albemarle Area Association of REALTORS
Originating MLS: Albemarle Area Association of REALTORSFacts & features
Interior
Bedrooms & bathrooms
- Bedrooms: 3
- Bathrooms: 3
- Full bathrooms: 3
Rooms
- Room types: Master Bedroom, Bedroom 2, Bedroom 3, Loft, Family Room
Primary bedroom
- Level: First
Bedroom 2
- Level: First
Bedroom 3
- Level: Second
Heating
- Electric, Heat Pump
Cooling
- Central Air
Appliances
- Included: Electric Oven, Built-In Microwave, Dishwasher
- Laundry: Laundry Room
Features
- Master Downstairs, Walk-in Closet(s), High Ceilings, Mud Room, Ceiling Fan(s), Pantry, Walk-in Shower, Walk-In Closet(s)
- Flooring: LVT/LVP, Carpet
- Basement: None
- Attic: Floored,Walk-In
Interior area
- Total structure area: 2,359
- Total interior livable area: 2,359 sqft
Property
Parking
- Total spaces: 2
- Parking features: Concrete, Off Street, On Site, Paved
- Attached garage spaces: 2
Accessibility
- Accessibility features: None
Features
- Levels: Two
- Patio & porch: Covered, Porch
- Exterior features: None
- Fencing: None
- Has view: Yes
- View description: Sound, Water
- Has water view: Yes
- Water view: Sound,Water
- Waterfront features: Water Access Comm
- Frontage type: See Remarks
Lot
- Size: 0.58 Acres
- Dimensions: 121 x 207 x 121 x 209
- Features: Cul-De-Sac, Level, Water Access Comm
Details
- Parcel number: 881901188295
- Zoning: R-25A
- Special conditions: Standard
Construction
Type & style
- Home type: SingleFamily
- Property subtype: Single Family Residence
Materials
- Vinyl Siding, Wood Frame
- Foundation: Brick/Mortar, Crawl Space
- Roof: Architectural Shingle
Condition
- New construction: No
- Year built: 2023
Utilities & green energy
- Sewer: Septic Tank
- Water: Public
- Utilities for property: Water Connected
Community & HOA
Community
- Security: Smoke Detector(s)
- Subdivision: Dances Bay Colony
HOA
- Has HOA: Yes
- Amenities included: Ramp
- HOA fee: $99 annually
- HOA name: Dances Bay HOA
- HOA phone: 252-330-4345
Location
- Region: Elizabeth City
Financial & listing details
- Price per square foot: $191/sqft
- Tax assessed value: $316,800
- Annual tax amount: $2,108
- Date on market: 6/18/2026
- Cumulative days on market: 3 days
- Listing agreement: Exclusive Right To Sell
- Listing terms: Cash,Conventional,FHA,USDA Loan,VA Loan
- Road surface type: Paved
Price history
| Date | Event | Price |
|---|---|---|
| 8/7/2026 | Sold | $450,000$191/sqft |
Source:  Hive MLS #100582553 Report a problem Hive MLS #100582553 Report a problem | ||
| 6/20/2026 | Pending sale | $450,000$191/sqft |
Source: Hive MLS #100582553 Report a problem | ||
| 6/18/2026 | Listed for sale | $450,000+12.5%$191/sqft |
Source: Hive MLS #100582553 Report a problem | ||
| 9/15/2023 | Sold | $399,900$170/sqft |
Source: Hive MLS #100382851 Report a problem | ||
| 8/7/2023 | Pending sale | $399,900$170/sqft |
Source: Hive MLS #100382851 Report a problem | ||
| 8/3/2023 | Price change | $399,900-4.6%$170/sqft |
Source: Hive MLS #100382851 Report a problem | ||
| 7/7/2023 | Price change | $419,000-2.3%$178/sqft |
Source: Hive MLS #100382851 Report a problem | ||
| 6/4/2023 | Price change | $429,000-4.5%$182/sqft |
Source: Hive MLS #100382851 Report a problem | ||
| 5/5/2023 | Listed for sale | $449,000+1532.7%$190/sqft |
Source: Hive MLS #100382851 Report a problem | ||
| 8/2/2022 | Listing removed | -- |
Source:  AMLS #102314 Report a problem AMLS #102314 Report a problem | ||
| 3/31/2022 | Sold | $27,500+1.9%$12/sqft |
Source: Public Record Report a problem | ||
| 5/10/2021 | Price change | $27,000-10%$11/sqft |
Source: AMLS #102314 Report a problem | ||
| 1/19/2021 | Listed for sale | $30,000-50%$13/sqft |
Source: Coldwell Banker Seaside/EC #102314 Report a problem | ||
| 10/17/2006 | Sold | $60,000$25/sqft |
Source: Public Record Report a problem | ||
Public tax history
| Year | Property taxes | Tax assessment |
|---|---|---|
| 2024 | $2,108 +90% | $316,800 |
| 2023 | $1,110 | $316,800 +77% |
| 2022 | -- | $179,000 +624.7% |
| 2021 | $190 | $24,700 |
| 2020 | $190 | $24,700 |
Find assessor info on the county website
Neighborhood: 27909
Nearby homes
- $494,4003 bd2 ba3k sqft104 Spud Dr, Elizabeth City, NC 27909Off Market
- $24,6000.57 Acres108 Spud Dr, Elizabeth City, NC 27909Off Market

- $--0.57 Acres108 Spud Dr LOT 5, Elizabeth City, NC 27909Off Market

- $--0.74 Acres108 Dances Bay Rd LOT 108, Elizabeth City, NC 27909Off Market
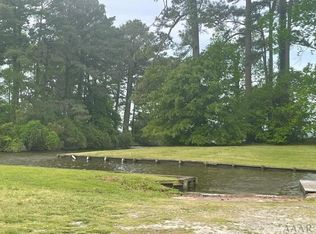
- $598,6004 bd3 ba3.1k sqft110 Dances Bay Rd, Elizabeth City, NC 27909Off Market
- $405,1004 bd2 ba2.7k sqft104 Dances Bay Rd, Elizabeth City, NC 27909Off Market
- $378,7003 bd2 ba2.1k sqft102 Spud Dr, Elizabeth City, NC 27909Off Market
- $25,200-- bd-- ba-- sqft110 Spud Dr, Elizabeth City, NC 27909Off Market
Nearby schools
GreatSchools rating
- 7/10Weeksville ElementaryGrades: K-5Distance: 4.6 mi
- 6/10River Road MiddleGrades: 6-8Distance: 6.7 mi
- 2/10Northeastern HighGrades: 9-12Distance: 6.9 mi
Schools provided by the listing agent
- Elementary: Weeksville Elementary
- Middle: River Road Middle School
- High: Northeastern High School
Source: Hive MLS. This data may not be complete. We recommend contacting the local school district to confirm school assignments for this home.


Get pre-qualified for a loan
At Zillow Home Loans, we can pre-qualify you in as little as 5 minutes with no impact to your credit score.An equal housing lender. NMLS #10287.
Sell for more on Zillow
Get a Zillow Showcase℠ listing at no additional cost and you could sell for .
$450,400
2% more
+$9,008
With Zillow Showcase(estimated)
$459,408
- North Carolina
- Pasquotank County
- Elizabeth City
- 27909
- 106 Spud Drive
Nearby cities
Nearby zip codes
Other Elizabeth City Topics
