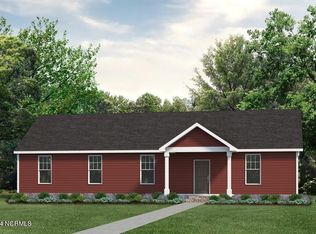
Come discover the charm of the Purdue Model by Kirbor Homes, beautifully set on spacious 1-acre homesite, just 6 miles from the state line! Inviting 3-bed, 2-bath ranch-style home offers modern amenities & elegant features, including Stainless Steel Electric Range Appliance package, 9-foot ceilings, & kitchen adorned with 42'' wall cabinets and granite countertops. Enjoy comfort & style with Shaw flooring throughout & comfort-height vanities in the bathrooms. You still have time to personalize your finishes! Experience quality construction with Lennox heat pump, programmable thermostat, Progress lighting, & Peerless plumbing fixtures. Relax on the covered front porch & appreciate energy efficiency with Techshield radiant barrier roof sheathing & thermal Low E glass tilt-in windows with screens. The home also includes a private septic system & county water, all backed by a Quality Builders Warranty. Make this dream home yours and enjoy the perfect blend of luxury and comfort in Moyock!
Sold for $354,895
$354,895
106 Spur Trail, Moyock, NC 27958
3beds
1,457sqft
Single Family Residence
Built in 2024
1 Acres Lot
$355,400 Zestimate®
$244/sqft
$2,283 Estimated rent
Home value
$355,400
$309,000 - $409,000
$2,283/mo
Zestimate® history
Owner options
List your home for rent
$2,283/mo
Rent Zestimate®
Find your next renter with Zillow Rental Manager. Plus, with online applications, you can quickly screen prospective tenants – for free.
$2,283/mo
Rent Zestimate®
Refinance and save
$2,085/mo
Est. payment
Refinancing to a lower rate could help reduce your monthly payments and save thousands over the life of the loan.
$2,085/mo
Est. payment
Explore your selling options
Work with a Zillow partner agent
Leverage their expertise and Zillow's premium Showcase listings to get your home seen by more buyers.
Get startedList with your own agent
Get your home in front of millions of buyers by listing it on Zillow.
Learn how to do itSell it yourself
Take full control of how buyers see your home on Zillow by listing For Sale by Owner (FSBO).
List your homeWhat's special
Zillow last checked:
Listing updated:
Listed by:
Joy Mills 757-714-2465,
AtCoastal Realty, LLC
Bought with:
Brooke Mora, 266675
Iron Valley Real Estate Elizabeth City
Source: Hive MLS,MLS#: 100456387 Originating MLS: Albemarle Area Association of REALTORS
Originating MLS: Albemarle Area Association of REALTORSFacts & features
Interior
Bedrooms & bathrooms
- Bedrooms: 3
- Bathrooms: 2
- Full bathrooms: 2
Rooms
- Room types: Master Bedroom
Primary bedroom
- Level: First
Heating
- Heat Pump, Electric
Cooling
- Central Air, Heat Pump
Appliances
- Included: Built-In Microwave, Range, Dishwasher
- Laundry: Laundry Room
Features
- Master Downstairs, Solid Surface, Pantry, Reverse Floor Plan
- Flooring: Carpet, Vinyl
- Doors: Thermal Doors
- Windows: Thermal Windows
- Basement: None
- Attic: Scuttle
- Has fireplace: No
- Fireplace features: None
Interior area
- Total structure area: 1,457
- Total interior livable area: 1,457 sqft
Property
Parking
- Parking features: Off Street
Accessibility
- Accessibility features: None
Features
- Levels: One
- Stories: 1
- Patio & porch: None
- Exterior features: Thermal Doors
- Pool features: None
- Fencing: None
- Waterfront features: None
Lot
- Size: 1 Acres
- Dimensions: 1 acre
- Features: Interior Lot
Details
- Parcel number: 023b00b0023001b
- Zoning: Sfm: Single-Family Reside
- Special conditions: Standard
Construction
Type & style
- Home type: SingleFamily
- Property subtype: Single Family Residence
Materials
- Vinyl Siding
- Foundation: Raised, Slab
- Roof: Architectural Shingle
Condition
- New construction: Yes
- Year built: 2024
Utilities & green energy
- Sewer: Septic Tank
- Water: Public
- Utilities for property: Water Available
Green energy
- Energy efficient items: Lighting, Thermostat
Community & HOA
Community
- Security: Smoke Detector(s)
- Subdivision: Ranchland
HOA
- Has HOA: No
- Amenities included: None
Location
- Region: Moyock
Financial & listing details
- Price per square foot: $244/sqft
- Tax assessed value: $40,000
- Annual tax amount: $230
- Date on market: 7/1/2025
- Cumulative days on market: 108 days
- Listing agreement: Exclusive Right To Sell
- Listing terms: Cash,Conventional,FHA,VA Loan
- Road surface type: Paved
Price history
| Date | Event | Price |
|---|---|---|
| 1/24/2025 | Sold | $354,895+1.5%$244/sqft |
Source:  Hive MLS #100456387 Report a problem Hive MLS #100456387 Report a problem | ||
| 11/4/2024 | Contingent | $349,500$240/sqft |
Source: Hive MLS #100456387 Report a problem | ||
| 7/18/2024 | Price change | $349,500-2.9%$240/sqft |
Source:  REIN Inc. #10537491 Report a problem REIN Inc. #10537491 Report a problem | ||
| 6/10/2024 | Listed for sale | $359,900+379.9%$247/sqft |
Source: REIN Inc. #10537491 Report a problem | ||
| 4/12/2024 | Sold | $75,000-6.1%$51/sqft |
Source: Hive MLS #100425771 Report a problem | ||
| 2/13/2024 | Contingent | $79,900$55/sqft |
Source: REIN Inc. #10518912 Report a problem | ||
| 2/13/2024 | Pending sale | $79,900$55/sqft |
Source: Hive MLS #100425771 Report a problem | ||
| 2/5/2024 | Listed for sale | $79,900+110.3%$55/sqft |
Source: Hive MLS #100425771 Report a problem | ||
| 6/9/2023 | Sold | $38,000+280%$26/sqft |
Source: Public Record Report a problem | ||
| 1/3/2014 | Sold | $10,000$7/sqft |
Source: Public Record Report a problem | ||
Public tax history
| Year | Property taxes | Tax assessment |
|---|---|---|
| 2024 | $260 +12.9% | $40,000 |
| 2023 | $230 +21.1% | $40,000 |
| 2022 | $190 | $40,000 |
| 2021 | $190 +26.7% | $40,000 +33.3% |
| 2020 | $150 | $30,000 |
| 2019 | $150 +4.2% | $30,000 |
| 2018 | $144 | $30,000 |
| 2017 | $144 | $30,000 |
| 2016 | $144 | $30,000 |
| 2015 | $144 | $30,000 |
Find assessor info on the county website
Neighborhood: 27958
Nearby homes
- $75,000-- sqft106 Spur Trl LOT 23, Moyock, NC 27958Sold

- $89,0001.04 Acres108 Spur Trl, Moyock, NC 27958Sold

- $256,5003 bd2 ba1.2k sqft104 Spur Trl, Moyock, NC 27958Off Market
- $362,3863 bd2 ba1.4k sqft128 Pinto Dr, Moyock, NC 27958Sold
- $364,4004 bd2 ba1.8k sqft110 Spur Trl, Moyock, NC 27958Off Market
- $75,000-- sqft128 Pinto Dr LOT 15, Moyock, NC 27958Sold
- $322,7003 bd2 ba2.4k sqft102 Spur Trl, Moyock, NC 27958Off Market
- $322,3003 bd2 ba1.6k sqft130 Pinto Dr, Moyock, NC 27958Off Market
Nearby schools
GreatSchools rating
- 7/10Shawboro Elementary SchoolGrades: PK-5Distance: 4.4 mi
- 9/10Moyock MiddleGrades: 6-8Distance: 1.6 mi
- 4/10Currituck County HighGrades: 9-12Distance: 12.2 mi
Schools provided by the listing agent
- Elementary: Shawboro Elementary
- Middle: Currituck County Middle
- High: Currituck County High
Source: Hive MLS. This data may not be complete. We recommend contacting the local school district to confirm school assignments for this home.


Get pre-qualified for a loan
At Zillow Home Loans, we can pre-qualify you in as little as 5 minutes with no impact to your credit score.An equal housing lender. NMLS #10287.
Sell for more on Zillow
Get a Zillow Showcase℠ listing at no additional cost and you could sell for .
$355,400
2% more
+$7,108
With Zillow Showcase(estimated)
$362,508
- North Carolina
- Currituck County
- Moyock
- 27958
- 106 Spur Trail
Nearby cities
Nearby zip codes
Other Moyock Topics
