Move-In Ready! Charming 2 Bedroom, 2 Bath Home in the Highly Coveted 55+ Highland Lakes Community! Welcome to your new home in the sought-after Highland Lakes Community! This beautifully maintained two-bedroom, two-bath gem features a spacious Florida Room and a convenient two-car garage, perfect for your Florida lifestyle. Step Inside and Be Captivated: Open and Airy Layout: * The inviting open floor plan is designed for effortless entertaining, with soft-spoken tones, elegant chair rails, and abundant storage. Gourmet Kitchen: * Enjoy cooking in the well-appointed kitchen, featuring: * Soft-close wood cabinets and drawers * A complete suite of stainless steel appliances * Recessed lighting for a modern touch * A breakfast bar illuminated by stylish pendant lights * Charming plantation shutters and a ceiling fan with a light kit * Space for a cozy kitchen table * Durable ceramic tile flooring * An open view of the living and dining areas Living and Dining Areas: * The living room is a warm, welcoming space with: * A neutral color palette and classic chair rail * Elegant wood laminate flooring * Seamless connection to the expansive family room * The adjacent dining room offers: * Ample space for hosting gatherings * A ceiling fan with a light kit for added comfort Year-Round Florida Room: * The air-conditioned Florida Room provides: * A serene, neutral color palette * Wood laminate flooring * An abundance of natural light through the wall-to-wall windows * Two ceiling fans for year-round comfort and enjoyment * Direct access to the backyard, perfect for indoor-outdoor living Relaxing Bedrooms: * The primary bedroom is a peaceful retreat with: * Plush carpeting and a soothing color scheme * A ceiling fan with a light kit and plantation shutters * A spacious walk-in closet and ensuite bath * The luxurious primary ensuite bath includes: * A mirrored vanity with storage * Ceramic tile flooring * A glass-enclosed, tiled shower with convenient grab bars * The second bedroom features: * Soft, natural hues and plush carpeting * A built-in closet and ceiling fan with a light kit Additional Bath: * The second bathroom offers: * A mirrored vanity with storage and downlight fixture * Ceramic tile flooring * A tub with a shower for relaxing baths Outdoor and Community Highlights: * Situated in a quiet neighborhood with a large backyard, this home is perfect for relaxation and outdoor enjoyment. * Community Amenities: As part of the Highland Lakes master association, you'll have access to three executive golf courses, a resort-style pool, and a clubhouse offering a variety of activities and clubs. Enjoy tennis, pickle ball, bocci, and shuffleboard courts, a wood shop, pottery, and an arts and crafts studio, as well as an auditorium hosting shows and concerts. There's also a second clubhouse on Tarpon Lake with two pontoon boats available for member use. Close to shopping, dining, medical facilities, parks and beaches.
Sold for $390,100
$390,100
106 STAFFORD DRIVE, PALM HARBOR, FL 34684
2beds
1,468sqft
Single Family Residence
Built in 1977
8,198 Square Feet Lot
$394,100 Zestimate®
$266/sqft
$2,464 Estimated rent
Home value
$394,100
$370,000 - $418,000
$2,464/mo
Zestimate® history
Owner options
List your home for rent
$2,464/mo
Rent Zestimate®
Find your next renter with Zillow Rental Manager. Plus, with online applications, you can quickly screen prospective tenants – for free.
$2,464/mo
Rent Zestimate®
Refinance and save
$2,862/mo
Est. payment
Refinancing to a lower rate could help reduce your monthly payments and save thousands over the life of the loan.
$2,862/mo
Est. payment
Explore your selling options
Work with a Zillow partner agent
Leverage their expertise and Zillow's premium Showcase listings to get your home seen by more buyers.
Get startedList with your own agent
Get your home in front of millions of buyers by listing it on Zillow.
Learn how to do itSell it yourself
Take full control of how buyers see your home on Zillow by listing For Sale by Owner (FSBO).
List your homeWhat's special
Zillow last checked:
Listing updated:
Listed by:
Jodi Avery 727-238-9660,
KELLER WILLIAMS REALTY- PALM H 727-772-0772
Bought with:
Jodi Avery, 604183
KELLER WILLIAMS REALTY- PALM H
Source: Stellar MLS,MLS#: U8249103 Originating MLS: Pinellas Suncoast
Originating MLS: Pinellas Suncoast
Facts & features
Interior
Bedrooms & bathrooms
- Bedrooms: 2
- Bathrooms: 2
- Full bathrooms: 2
Primary bedroom
- Features: Ceiling Fan(s), En Suite Bathroom, Built-in Closet
- Level: First
- Dimensions: 11x16
Bedroom 2
- Features: Ceiling Fan(s), Built-in Closet
- Level: First
- Dimensions: 10x12
Primary bathroom
- Features: En Suite Bathroom, Exhaust Fan, Shower No Tub, Window/Skylight in Bath
- Level: First
Bathroom 2
- Features: Exhaust Fan, Multiple Shower Heads, Single Vanity, Tub With Shower, Water Closet/Priv Toilet
- Level: First
Dining room
- Features: Ceiling Fan(s)
- Level: First
- Dimensions: 12x10
Florida room
- Features: Ceiling Fan(s)
- Level: First
- Dimensions: 11x31
Kitchen
- Features: Breakfast Bar, Ceiling Fan(s)
- Level: First
- Dimensions: 17x10
Living room
- Level: First
- Dimensions: 12x14
Heating
- Central
Cooling
- Central Air
Appliances
- Included: Dishwasher, Disposal, Dryer, Electric Water Heater, Exhaust Fan, Microwave, Range, Refrigerator, Washer
- Laundry: Electric Dryer Hookup, In Garage, Washer Hookup
Features
- Ceiling Fan(s), Chair Rail, Eating Space In Kitchen, Living Room/Dining Room Combo, Open Floorplan, Primary Bedroom Main Floor, Smart Home, Solid Surface Counters, Thermostat, Walk-In Closet(s)
- Flooring: Carpet, Ceramic Tile, Laminate
- Windows: Shades, Shutters, Window Treatments
- Has fireplace: No
Interior area
- Total structure area: 2,026
- Total interior livable area: 1,468 sqft
Property
Parking
- Total spaces: 2
- Parking features: Curb Parking, Deeded, Driveway, Garage Door Opener, Guest, Off Street, On Street
- Attached garage spaces: 2
- Has uncovered spaces: Yes
Features
- Levels: One
- Stories: 1
- Patio & porch: Covered, Front Porch, Porch
- Exterior features: Irrigation System, Private Mailbox
Lot
- Size: 8,198 Square Feet
- Residential vegetation: Oak Trees, Trees/Landscaped
Details
- Parcel number: 062816388940001630
- Zoning: RPD-10
- Special conditions: None
Construction
Type & style
- Home type: SingleFamily
- Architectural style: Florida
- Property subtype: Single Family Residence
Materials
- Stucco
- Foundation: Block, Slab
- Roof: Shingle
Condition
- Completed
- New construction: No
- Year built: 1977
Utilities & green energy
- Sewer: Public Sewer
- Water: Public
- Utilities for property: Cable Available, Electricity Connected, Phone Available, Public, Sewer Connected, Sprinkler Well, Water Connected
Community & HOA
Community
- Features: Clubhouse, Deed Restrictions, Golf Carts OK, Golf, Pool, Sidewalks
- Security: Closed Circuit Camera(s), Security System Leased, Smoke Detector(s)
- Pet fee: $0 monthly
- Senior community: Yes
- Subdivision: HIGHLAND LAKES
HOA
- Has HOA: Yes
- Amenities included: Clubhouse, Pickleball Court(s), Pool, Shuffleboard Court, Tennis Court(s)
- Services included: Manager, Other, Pool Maintenance
- HOA fee: $150 monthly
- HOA name: Highland Lakes
- HOA phone: 727-784-1402
- Second HOA name: Highland Lakes
- Second HOA phone: 727-784-1402
Location
- Region: Palm Harbor
Financial & listing details
- Price per square foot: $266/sqft
- Tax assessed value: $314,304
- Annual tax amount: $1,923
- Date on market: 7/8/2024
- Cumulative days on market: 12 days
- Listing terms: Cash,Conventional,FHA,VA Loan
- Ownership: Fee Simple
- Total actual rent: 0
- Electric utility on property: Yes
- Road surface type: Asphalt
Price history
| Date | Event | Price |
|---|---|---|
| 7/30/2024 | Sold | $390,100-2.5%$266/sqft |
Source:  Stellar MLS #U8249103 Report a problem Stellar MLS #U8249103 Report a problem | ||
| 7/21/2024 | Pending sale | $400,000$272/sqft |
Source: Stellar MLS #U8249103 Report a problem | ||
| 7/8/2024 | Listed for sale | $400,000+143.9%$272/sqft |
Source: Stellar MLS #U8249103 Report a problem | ||
| 6/23/2014 | Sold | $164,000-3.5%$112/sqft |
Source: Public Record Report a problem | ||
| 5/22/2014 | Pending sale | $169,900$116/sqft |
Source: Berkshire Hathaway Florida Properties Group #U7610441 Report a problem | ||
| 5/22/2014 | Listed for sale | $169,900$116/sqft |
Source: Berkshire Hathaway Florida Properties Group #U7610441 Report a problem | ||
| 3/20/2014 | Listing removed | $169,900$116/sqft |
Source: Berkshire Hathaway Florida Properties Group #U7610441 Report a problem | ||
| 2/18/2014 | Listed for sale | $169,900$116/sqft |
Source: Berkshire Hathaway Florida Properties Group #U7610441 Report a problem | ||
Public tax history
| Year | Property taxes | Tax assessment |
|---|---|---|
| 2025 | $2,128 +8.1% | $150,018 +0.5% |
| 2024 | $1,969 +2.4% | $149,268 +3% |
| 2023 | $1,923 -0.5% | $144,920 +3% |
| 2022 | $1,934 -0.1% | $140,699 +3% |
| 2021 | $1,935 +0.5% | $136,601 +1.4% |
| 2020 | $1,924 +2.1% | $134,715 +2.3% |
| 2019 | $1,885 | $131,686 +1.9% |
| 2018 | $1,885 +1.7% | $129,231 +2.1% |
| 2017 | $1,854 +1.9% | $126,573 +2.1% |
| 2016 | $1,819 -1.5% | $123,970 +0.7% |
| 2015 | $1,847 +48.6% | $123,108 +27.5% |
| 2014 | $1,243 +1.2% | $96,545 +1.5% |
| 2013 | $1,228 +13.1% | $95,118 +1.7% |
| 2012 | $1,086 | $93,528 -2% |
| 2011 | -- | $95,426 +1.5% |
| 2010 | -- | $94,016 +2.7% |
| 2009 | -- | $91,544 +0.1% |
| 2008 | $1,050 | $91,453 +3% |
| 2007 | -- | $88,789 -29.8% |
| 2005 | -- | $126,500 +14.8% |
| 2004 | $1,252 +2.2% | $110,200 +11% |
| 2003 | $1,225 +7.3% | $99,300 +11.4% |
| 2002 | $1,141 | $89,100 +5.9% |
| 2001 | $1,141 +6.4% | $84,100 +7.3% |
| 2000 | $1,073 | $78,400 |
Find assessor info on the county website
Neighborhood: 34684
Nearby homes
- $435,0002 bd3 ba1.9k sqft108 Stafford Dr, Palm Harbor, FL 34684Off Market
- $329,8002 bd2 ba1.2k sqft104 Stafford Dr, Palm Harbor, FL 34684Off Market
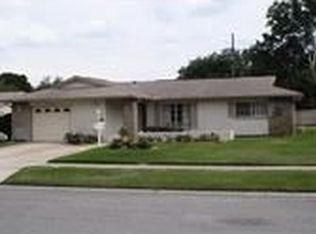
- $375,0002 bd2 ba1.2k sqft2821 N Dorchester Dr, Palm Harbor, FL 34684Off Market

- $339,7002 bd2 ba968 sqft2825 N Dorchester Dr, Palm Harbor, FL 34684Off Market

- $287,9002 bd1 ba1.2k sqft110 Stafford Dr, Palm Harbor, FL 34684Off Market
- $379,9002 bd2 ba1.2k sqft102 Stafford Dr, Palm Harbor, FL 34684For Sale
- $422,800-- bd2 ba1.7k sqft105 Stafford Dr, Palm Harbor, FL 34684Off Market
- $324,200-- bd2 ba1.2k sqft107 Stafford Dr, Palm Harbor, FL 34684Off Market
Nearby schools
GreatSchools rating
- 5/10Highland Lakes Elementary SchoolGrades: PK-5Distance: 0.9 mi
- 7/10Joseph L. Carwise Middle SchoolGrades: 6-8Distance: 0.5 mi
- 8/10Palm Harbor University High SchoolGrades: 9-12Distance: 1.9 mi
Schools provided by the listing agent
- Elementary: Highland Lakes Elementary-PN
- Middle: Carwise Middle-PN
- High: Palm Harbor Univ High-PN
Source: Stellar MLS. This data may not be complete. We recommend contacting the local school district to confirm school assignments for this home.
Get a cash offer in 3 minutes
Find out how much your home could sell for in as little as 3 minutes with a no-obligation cash offer.
Estimated market value
$394,100
Get a cash offer in 3 minutes
Find out how much your home could sell for in as little as 3 minutes with a no-obligation cash offer.
Estimated market value
$394,100
- Florida
- Pinellas County
- Palm Harbor
- 34684
- 106 STAFFORD DRIVE
Nearby cities
Nearby zip codes
Other Palm Harbor Topics
