PRICE ADJUSTMENT 8/11/26 on this Beautifully updated traditional brick Colonial in Jamestown's Parkwood community! This 4-Bedroom, 2.5-Bath home offers approx. 2,118 sq ft with a functional floor plan feat. formal Living and Dining rooms, a spacious Den with Fireplace, and an updated Kitchen with freshly painted Cabinetry, Quartz countertops, NEW gas cooktop, NEW wall oven, NEW dishwasher, all SS appliances. Recent 2026 improvements include new concrete Drive, fresh interior and Garage paint, updated lighting, tiled Primary shower, NEW vanities in full Bathrooms, LVP flooring in primary Bath and new upstairs Carpet. Additional Features include hardwood flooring on main level, two-car Garage, double-hung vinyl windows, and a private yard with a NEWLY BUILT deck! Conveniently located near shopping, dining, parks, and major commuting routes. Move-in Ready!!
For sale
Price cut: $6K (8/11)
$429,000
106 Stafford Oak Rd, Jamestown, NC 27282
4beds
2,118sqft
Stick/Site Built, Residential, Single Family Residence
Built in 1986
0.34 Acres Lot
$-- Zestimate®
$--/sqft
$-- HOA
What's special
Newly built deckTiled primary showerPrivate yardTwo-car garageNew gas cooktopNew wall ovenNew dishwasher
- 37 days |
- 1,252 |
- 113 |
Zillow last checked:
Listing updated:
Listed by:
Margaret McCann 336-227-9880,
Keller Williams Central
Source: Triad MLS,MLS#: 1227119
Facts & features
Interior
Bedrooms & bathrooms
- Bedrooms: 4
- Bathrooms: 3
- Full bathrooms: 2
- 1/2 bathrooms: 1
- Main level bathrooms: 1
Primary bedroom
- Level: Second
- Dimensions: 12.83 x 16
Bedroom 2
- Level: Second
- Dimensions: 11.33 x 13.58
Bedroom 3
- Level: Second
- Dimensions: 11.33 x 12.67
Bedroom 4
- Level: Second
- Dimensions: 10.33 x 8.58
Den
- Level: Main
- Dimensions: 17 x 11.5
Dining room
- Level: Main
- Dimensions: 10.83 x 12.5
Entry
- Level: Main
- Dimensions: 9.33 x 16.17
Kitchen
- Level: Main
- Dimensions: 16.58 x 15.92
Laundry
- Level: Main
- Dimensions: 8.33 x 5.17
Living room
- Level: Main
- Dimensions: 12.83 x 16.92
Heating
- Forced Air, Natural Gas
Cooling
- Central Air
Appliances
- Included: Microwave, Built-In Refrigerator, Cooktop, Dishwasher, Gas Water Heater
- Laundry: Dryer Connection, Main Level, Washer Hookup
Features
- Built-in Features, Ceiling Fan(s)
- Flooring: Carpet, Tile, Vinyl
- Basement: Crawl Space
- Has fireplace: No
Interior area
- Total structure area: 2,118
- Total interior livable area: 2,118 sqft
- Finished area above ground: 2,118
Property
Parking
- Total spaces: 2
- Parking features: Driveway, Garage, Attached
- Attached garage spaces: 2
- Has uncovered spaces: Yes
Features
- Levels: Two
- Stories: 2
- Pool features: None
Lot
- Size: 0.34 Acres
- Dimensions: 99 x 135 x 100 x 115
- Features: City Lot
Details
- Parcel number: 0159124
- Zoning: R
- Special conditions: Owner Sale
Construction
Type & style
- Home type: SingleFamily
- Property subtype: Stick/Site Built, Residential, Single Family Residence
Materials
- Brick, Vinyl Siding
Condition
- Year built: 1986
Utilities & green energy
- Sewer: Public Sewer
- Water: Public
Community & HOA
Community
- Subdivision: Parkwood
HOA
- Has HOA: No
Location
- Region: Jamestown
Financial & listing details
- Tax assessed value: $232,200
- Annual tax amount: $3,217
- Date on market: 7/9/2026
- Cumulative days on market: 37 days
- Listing agreement: Exclusive Right To Sell
- Listing terms: Cash,Conventional,FHA,VA Loan
Estimated market value
Not available
Estimated sales range
Not available
Not available
Price history
| Date | Event | Price |
|---|---|---|
| 8/11/2026 | Price change | $429,000-1.4% |
Source:  Triad MLS #1227119 Report a problem Triad MLS #1227119 Report a problem | ||
| 7/16/2026 | Price change | $435,000-3.3%$205/sqft |
Source:  Doorify MLS #10179194 Report a problem Doorify MLS #10179194 Report a problem | ||
| 7/10/2026 | Listed for sale | $450,000+69.8%$212/sqft |
Source: Doorify MLS #10179194 Report a problem | ||
| 3/25/2026 | Sold | $265,000$125/sqft |
Source: Public Record Report a problem | ||
Public tax history
| Year | Property taxes | Tax assessment |
|---|---|---|
| 2025 | $3,217 +2.2% | $232,200 |
| 2024 | $3,147 +3% | $232,200 |
| 2023 | $3,055 +8.2% | $232,200 |
| 2022 | $2,822 +20.9% | $232,200 +20.9% |
| 2021 | $2,334 +1.4% | $192,000 |
| 2018 | $2,301 +4.6% | $192,000 |
| 2017 | $2,200 | $192,000 +5.1% |
| 2016 | $2,200 | $182,700 |
| 2015 | $2,200 -1.7% | $182,700 |
| 2014 | $2,238 | $182,700 |
| 2013 | -- | $182,700 |
| 2012 | -- | $182,700 -8.5% |
| 2011 | -- | $199,700 |
| 2010 | -- | $199,700 |
| 2009 | -- | $199,700 |
| 2008 | -- | $199,700 |
| 2007 | -- | $199,700 |
| 2006 | -- | $199,700 |
| 2005 | -- | $199,700 |
| 2004 | -- | $199,700 +30.8% |
| 2002 | -- | $152,700 |
| 2001 | -- | $152,700 |
Find assessor info on the county website
Monthly payment
Est. payment
Payment breakdown
Explore the cost of this home by adjusting the details. Changes won't be saved.Climate risks
Neighborhood: 27282
Nearby schools
GreatSchools rating
- 8/10Florence Elementary SchoolGrades: PK-5Distance: 1.7 mi
- 3/10Southwest Guilford Middle SchoolGrades: 6-8Distance: 3.8 mi
- 5/10Southwest Guilford High SchoolGrades: 9-12Distance: 4.1 mi
Schools provided by the listing agent
- Elementary: Florence
- Middle: Southwest
- High: Southwest
Source: Triad MLS. This data may not be complete. We recommend contacting the local school district to confirm school assignments for this home.
- $372,8004 bd2 ba2.3k sqft108 Stafford Oak Rd, Jamestown, NC 27282Off Market
- $278,1003 bd4 ba1.4k sqft705 Guilford Rd, Jamestown, NC 27282Off Market
- $407,3003 bd2 ba2.5k sqft104 Stafford Oak Rd, Jamestown, NC 27282Off Market
- $420,0004 bd3 ba2.4k sqft707 Guilford Rd, Jamestown, NC 27282Sold
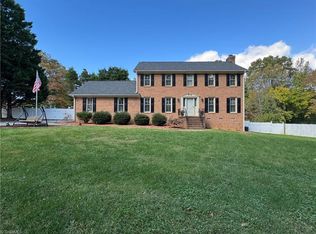
- $349,7003 bd2 ba1.9k sqft110 Stafford Oak Rd, Jamestown, NC 27282Off Market
- $419,9003 bd3 ba2.5k sqft104 Stafford Oak Dr, Jamestown, NC 27282Off Market
- $448,3003 bd2 ba2.8k sqft103 Stafford Oak Rd, Jamestown, NC 27282Off Market
- $444,0003 bd2 ba2.8k sqft701 Guilford Rd, Jamestown, NC 27282Off Market
A local agent can set up tours, give advice and negotiate with sellers.
Similar homes
- $429,5004 bd3 ba2.5k sqft905 Northshore Ct, High Point, NC 27265For Sale

 MLS ID #1229947, Jamie Harrelson. Triad MLS
 - $375,0003 bd3 ba1.8k sqft4025 Queens Grant Rd, Jamestown, NC 27282For Sale
 MLS ID #1224821, Katie Simmons. Triad MLS
 - $339,9004 bd2 ba1.6k sqft3701 Woodpark Dr, Jamestown, NC 27282For Sale
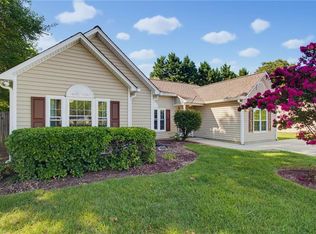 MLS ID #1229905, Sherri Kiser. Triad MLS
 - $414,0004 bd3 ba2.4k sqft4212 Brentonshire Ln, High Point, NC 27265For Sale
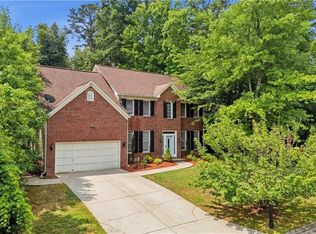 MLS ID #1226291, Kendra Sturdivant. Triad MLS
 - $425,0004 bd4 ba2.5k sqft4236 Brentonshire Ln, High Point, NC 27265For SaleMLS ID #1224133, Rebecca Heaton. Triad MLS
- $429,9004 bd3 ba2.6k sqft4103 Oak Hollow Dr, High Point, NC 27265For SaleMLS ID #1213972, Amy Gonzalez. Triad MLS
- $520,0004 bd4 ba3.1k sqft2903 Beckworth Ct, Jamestown, NC 27282For SaleMLS ID #1224121, Kim Delahanty. Triad MLS
- $449,0004 bd3 ba2.6k sqft1 Anson Cir, Greensboro, NC 27407For SaleMLS ID #1219426, Thomas Hooker, Jr.. Triad MLS
- $439,0004 bd3 ba2.4k sqft1116 Wynnewood Ave, High Point, NC 27262For SaleMLS ID #1228497, Edi Gibson. Triad MLS
- $349,9003 bd3 ba1.8k sqft5607 Wellsley Dr W, Greensboro, NC 27407For SaleMLS ID #1229837, Lynette Selby. Triad MLS
- $430,0004 bd3 ba2.2k sqft2000 Warwickshire Dr, Greensboro, NC 27455For SaleMLS ID #1229555, Virginia Love. Triad MLS
- $406,0004 bd3 ba2.3k sqft4109 Windlestraw Ln, Greensboro, NC 27410For SaleMLS ID #1229144, Ronald Alt. Triad MLS
- $349,9004 bd4 ba2.2k sqft2808 Big Oak Ct, High Point, NC 27265For SaleMLS ID #1228545, Judit Lewis. Triad MLS
- $373,0005 bd3 ba2.1k sqft1930 Middlewood Ct, High Point, NC 27265For SaleMLS ID #1219790, Nathan Smith. Triad MLS
- $422,5004 bd3 ba2k sqft5700 Old Oak Ridge Rd, Greensboro, NC 27410For SaleNextHome
- $315,0004 bd3 ba1.7k sqft3212 Flanders Ct, High Point, NC 27265For SaleMLS ID #1229476, Laurie Olim Edwards. Triad MLS
- $429,0004 bd4 ba2.6k sqft6628 Alley Rd #A, Summerfield, NC 27358For SaleMLS ID #1220202, Tonya Hinshaw. Triad MLS
- $419,0003 bd2 ba2k sqft6025 Habersham Dr, Kernersville, NC 27284For SaleMLS ID #1230160, Jennifer Hollowell. Triad MLS
- $410,0003 bd3 ba2.3k sqft3955 Firestone Rd, Kernersville, NC 27284For SaleMLS ID #1229308, Daniah Holliday. Triad MLS
- $450,0004 bd3 ba2.7k sqft1816 Tennyson Ct, Greensboro, NC 27410For SaleMLS ID #1227437, Kim Delahanty. Triad MLS
