Skip main navigation
Closed
  • $399,000

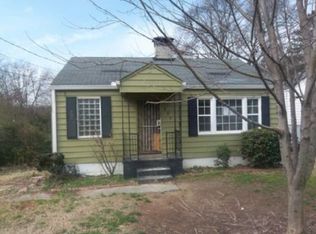
    106 Stafford St NW, Atlanta, GA 30314

    3beds
    1,750sqft
    Single Family Residence, Residential
    Built in 1950
    6,272 Square Feet Lot
    $400,200 Zestimate®
    $228/sqft
    $2,103 Estimated rent

    Home value

    $400,200

    $368,000 - $436,000

    $2,103/mo

    Zestimate® history
    Loading
    Loading...

    Owner options

    List your home for rent

    $2,103/mo

    Rent Zestimate®

    Find your next renter with Zillow Rental Manager. Plus, with online applications, you can quickly screen prospective tenants – for free.

    Learn more

    $2,103/mo

    Rent Zestimate®

    Refinance and save

    $2,455/mo

    Est. payment

    Refinancing to a lower rate could help reduce your monthly payments and save thousands over the life of the loan.

    See today's rates

    $2,455/mo

    Est. payment

    Explore your selling options

    Work with a Zillow partner agent

    Leverage their expertise and Zillow's premium Showcase listings to get your home seen by more buyers.

    Get started

    List with your own agent

    Get your home in front of millions of buyers by listing it on Zillow.

    Learn how to do it

    Sell it yourself

    Take full control of how buyers see your home on Zillow by listing For Sale by Owner (FSBO).

    List your home

    What's special

    Clean modern elementsSleek finishesFenced backyardContemporary fixturesLarge back deckFluted wall accentsGenerous counter space
    Welcome to the heart of Hunter Hills, one of Atlanta's historic Westside neighborhoods just steps from the Beltline Westside Trail and only five minutes from Mercedes-Benz Stadium. This updated 3 bedroom, 2 bathroom home features an open-concept layout filled with natural light and Scandinavian-inspired design, including fluted wall accents and clean modern elements. The kitchen sits at the center of the home with sleek finishes, quality appliances, and generous counter space, making it ideal for both entertaining and everyday living. The primary suite includes a luxury ensuite spa with an oversized shower and contemporary fixtures, while two additional bedrooms offer flexible space for guests or a home office. Downstairs, the finished basement adds a cozy bonus entertainment area perfect for movie nights, a game room, or creative living space with plenty of storage room for bikes and all your Beltline gear. A large back deck overlooks the fenced backyard, creating easy flow for relaxing or hosting friends outdoors. With no HOA and close proximity to Mercedes Benz Stadium, State Farm Arena, the Beltline, Westside nightlife, and Hartsfield Jackson Airport, the location also offers exciting potential for short term rental opportunities during major events like the upcoming World Cup. ** Up to $4,000 Lender Credit is being offered by the preferred lender, Riley Egan, with Align Financial. Utilize this incentive to alleviate closing costs or to buy down your interest rate. **

    Zillow last checked:

    Listing updated:

    Listed by:

    Shani Vardy,

    Method Real Estate Advisors 404-476-8171,

    Blake Kunkel,

    Method Real Estate Advisors

    Bought with:

    Cindi Blackwood, 394351

    EXP Realty, LLC.

    Source: FMLS GA,MLS#: 7730287MLS Logo

    Facts & features

    Interior

    Bedrooms & bathrooms
    • Bedrooms: 3
    • Bathrooms: 2
    • Full bathrooms: 2
    • Main level bathrooms: 2
    • Main level bedrooms: 3
    Rooms
    • Room types: Family Room, Master Bathroom, Master Bedroom
    Primary bedroom
    • Features: Master on Main, Sitting Room
    • Level: Master on Main, Sitting Room
    Bedroom
    • Features: Master on Main, Sitting Room
    Primary bathroom
    • Features: Shower Only
    Dining room
    • Features: Open Concept
    Kitchen
    • Features: Breakfast Bar, Breakfast Room, Cabinets Other, Eat-in Kitchen, Kitchen Island, Solid Surface Counters, View to Family Room
    Heating
    • Central, Electric, Natural Gas
    Cooling
    • Ceiling Fan(s), Central Air, Electric
    Appliances
    • Included: Dishwasher, Electric Oven, Electric Range, Microwave, Range Hood, Self Cleaning Oven
    • Laundry: Main Level
    Features
    • Beamed Ceilings, Entrance Foyer, High Speed Internet, Walk-In Closet(s)
    • Flooring: Hardwood
    • Windows: None
    • Basement: None
    • Has fireplace: No
    • Fireplace features: None
    • Common walls with other units/homes: No Common Walls
    Interior area
    • Total structure area: 1,750
    • Total interior livable area: 1,750 sqft
    • Finished area above ground: 1,750
    • Finished area below ground: 0

    Property

    Parking
    • Total spaces: 3
    • Parking features: Driveway, Kitchen Level
    • Has uncovered spaces: Yes
    Accessibility
    • Accessibility features: None
    Features
    • Levels: One
    • Stories: 1
    • Patio & porch: Deck, Patio
    • Exterior features: Private Yard, No Dock
    • Pool features: None
    • Spa features: None
    • Fencing: Back Yard
    • Has view: Yes
    • View description: Other
    • Waterfront features: None
    • Body of water: None
    Lot
    • Size: 6,272 Square Feet
    • Features: Back Yard, Front Yard, Level, Private
    Details
    • Additional structures: None
    • Parcel number: 14 014200141077
    • Other equipment: None
    • Horse amenities: None

    Construction

    Type & style
    • Home type: SingleFamily
    • Architectural style: Bungalow
    • Property subtype: Single Family Residence, Residential
    Materials
    • Concrete, Frame, Vinyl Siding
    • Foundation: Block
    • Roof: Composition
    Condition
    • Resale
    • New construction: No
    • Year built: 1950

    Utilities & green energy

    • Electric: 220 Volts
    • Sewer: Public Sewer
    • Water: Public
    • Utilities for property: Cable Available, Electricity Available, Phone Available, Sewer Available, Water Available
    Green energy
    • Energy efficient items: None
    • Energy generation: None

    Community & HOA

    Community
    • Features: None
    • Security: Smoke Detector(s)
    • Subdivision: Hunter Hills
    HOA
    • Has HOA: No
    Location
    • Region: Atlanta

    Financial & listing details

    • Price per square foot: $228/sqft
    • Tax assessed value: $214,900
    • Annual tax amount: $1,910
    • Date on market: 3/6/2026
    • Cumulative days on market: 27 days
    • Ownership: Fee Simple
    • Electric utility on property: Yes
    • Road surface type: Asphalt
    • Body type: Other

    Price history

    DateEventPrice
    4/29/2026Sold$399,000+1%$228/sqft
    Source: FMLS GA #7730287 Report a problem
    4/27/2026Pending sale$395,000$226/sqft
    Source: GAMLS #10704699 Report a problem
    3/6/2026Listed for sale$395,000-2.1%$226/sqft
    Source: FMLS GA #7730287 Report a problem
    3/12/2024Sold$403,500+0.9%$231/sqft
    Source: Public Record Report a problem
    2/24/2024Pending sale$399,900$229/sqft
    Source: GAMLS #20165332 Report a problem
    2/7/2024Price change$399,900-5.8%$229/sqft
    Source: GAMLS #20165332 Report a problem
    1/5/2024Listed for sale$424,500$243/sqft
    Source: GAMLS #20165332 Report a problem
    12/28/2023Listing removed$424,500$243/sqft
    Source: GAMLS #20161547 Report a problem
    12/8/2023Listed for sale$424,500+84.6%$243/sqft
    Source: FMLS GA #7311557 Report a problem
    5/9/2022Sold$230,000$131/sqft
    Source: Public Record Report a problem
    4/25/2022Pending sale$230,000$131/sqft
    Source: GAMLS #20034216 Report a problem
    4/18/2022Listed for sale$230,000+360%$131/sqft
    Source: GAMLS #20034216 Report a problem
    4/4/2017Sold$50,000-23.1%$29/sqft
    Source: Public Record Report a problem
    3/18/2017Listed for sale--
    Source: Auction.com Report a problem
    11/9/1998Sold$65,000+132.1%$37/sqft
    Source: Public Record Report a problem
    7/29/1998Sold$28,000$16/sqft
    Source: Public Record Report a problem

    Public tax history

    YearProperty taxesTax assessment
    2024$3,519 +28.3%$85,960
    2023$2,742 +2.5%$85,960 +30%
    2022$2,676 +23%$66,120 +27%
    2021$2,175 +255.1%$52,080 +251.9%
    2020$613 -43.7%$14,800
    2019$1,089 $14,800
    2018$1,089 $14,800 +89.7%
    2017$1,089 +206.7%$7,800
    2016$355 +2.3%$7,800
    2015$347 +4260.2%$7,800
    2014$8 $7,800 +17.5%
    2013-- $6,640
    2012$7 $6,640 -34.1%
    2011-- $10,080 -67%
    2010$32 $30,520
    2009-- $30,520 -18.4%
    2008-- $37,400 +8%
    2007-- $34,640 +0.1%
    2005-- $34,600 +3.6%
    2004$4 -89.8%$33,400 +5%
    2003$38 +1711.1%$31,800 +20.8%
    2002$2 -97.9%$26,320 +7.5%
    2001$100 $24,480
    Find assessor info on the county website

    Neighborhood: Hunter Hills

    Nearby schools

    GreatSchools rating
    Schools provided by the listing agent
    • Elementary: M. A. Jones
    • Middle: John Lewis Invictus Academy/Harper-Archer
    • High: Frederick Douglass

    Source: FMLS GA. This data may not be complete. We recommend contacting the local school district to confirm school assignments for this home.

    Get a cash offer in 3 minutes
    Find out how much your home could sell for in as little as 3 minutes with a no-obligation cash offer.
    Estimated market value
    $400,200
    Get a cash offer in 3 minutes
    Find out how much your home could sell for in as little as 3 minutes with a no-obligation cash offer.
    Estimated market value
    $400,200