Welcome to your dream home in the desirable Oakview Estates of Mansfield! This spacious single-story retreat features 4 bedrooms with the flexibility to use one as a large office, guest suite, or game room—perfect for your lifestyle needs. Step inside to calming neutral tones, laminate wood flooring, and vaulted ceilings that create an open and inviting atmosphere. The heart of the home is the kitchen, showcasing a large wrap-around breakfast bar, a separate island, and abundant counter space—ideal for family meals or entertaining. The cozy living room is anchored by a warm gas fireplace, while ceiling fans throughout ensure year-round comfort. Your private primary suite is a true retreat, offering a corner garden tub, walk-in shower, and dual vanities, giving you both relaxation and convenience. To top it off, this home comes with a brand-new roof, adding peace of mind and long-term value. With its versatile layout, thoughtful details, and sought-after Mansfield location, this home blends comfort, function, and charm—ready for you to move right in!
Sold
Price Unknown
106 Stanbury St, Mansfield, TX 76063
4beds
2,207sqft
Single Family Residence
Built in 1999
7,666 Square Feet Lot
$357,200 Zestimate®
$--/sqft
$2,520 Estimated rent
Home value
$357,200
$336,000 - $379,000
$2,520/mo
Zestimate® history
Owner options
List your home for rent
$2,520/mo
Rent Zestimate®
Find your next renter with Zillow Rental Manager. Plus, with online applications, you can quickly screen prospective tenants – for free.
$2,520/mo
Rent Zestimate®
Refinance and save
$165/mo
Est. payment
Refinancing to a lower rate could help reduce your monthly payments and save thousands over the life of the loan.
$165/mo
Est. payment
Explore your selling options
Work with a Zillow partner agent
Leverage their expertise and Zillow's premium Showcase listings to get your home seen by more buyers.
Get startedList with your own agent
Get your home in front of millions of buyers by listing it on Zillow.
Learn how to do itSell it yourself
Take full control of how buyers see your home on Zillow by listing For Sale by Owner (FSBO).
List your homeWhat's special
Warm gas fireplaceLaminate wood flooringSeparate islandVaulted ceilingsAbundant counter spaceCalming neutral tonesDual vanities
Zillow last checked:
Listing updated:
Listed by:
Christie Cannon 0456906 903-287-7849,
Keller Williams Frisco Stars 972-712-9898
Bought with:
Doris Huse, 0482547
RE/MAX Associates of Arlington
Source: NTREIS,MLS#: 21064737
Facts & features
Interior
Bedrooms & bathrooms
- Bedrooms: 4
- Bathrooms: 2
- Full bathrooms: 2
Primary bedroom
- Features: Ceiling Fan(s)
- Level: First
- Dimensions: 15 x 17
Bedroom
- Features: Ceiling Fan(s)
- Level: First
- Dimensions: 11 x 13
Bedroom
- Features: Ceiling Fan(s)
- Level: First
- Dimensions: 11 x 11
Bedroom
- Features: Ceiling Fan(s)
- Level: First
- Dimensions: 14 x 13
Primary bathroom
- Features: Dual Sinks, Garden Tub/Roman Tub, Linen Closet, Separate Shower
- Level: First
- Dimensions: 15 x 8
Breakfast room nook
- Level: First
- Dimensions: 10 x 6
Dining room
- Level: First
- Dimensions: 11 x 10
Other
- Features: Dual Sinks
- Level: First
- Dimensions: 5 x 9
Kitchen
- Features: Built-in Features, Eat-in Kitchen, Kitchen Island, Walk-In Pantry
- Level: First
- Dimensions: 13 x 12
Living room
- Features: Ceiling Fan(s), Fireplace
- Level: First
- Dimensions: 16 x 16
Office
- Features: Ceiling Fan(s)
- Level: First
- Dimensions: 12 x 15
Heating
- Central
Cooling
- Central Air, Ceiling Fan(s)
Appliances
- Included: Dishwasher, Electric Oven, Electric Range, Disposal, Gas Water Heater, Microwave
- Laundry: Electric Dryer Hookup
Features
- Double Vanity, Kitchen Island
- Flooring: Carpet, Luxury Vinyl Plank, Tile
- Windows: Window Coverings
- Has basement: No
- Number of fireplaces: 1
- Fireplace features: Gas, Living Room
Interior area
- Total interior livable area: 2,207 sqft
Property
Parking
- Total spaces: 2
- Parking features: Driveway, Garage, Garage Door Opener
- Attached garage spaces: 2
Features
- Levels: One
- Stories: 1
- Patio & porch: Covered
- Pool features: None
Lot
- Size: 7,666 Square Feet
Details
- Parcel number: 07186142
- Other equipment: Other
Construction
Type & style
- Home type: SingleFamily
- Architectural style: Detached
- Property subtype: Single Family Residence
Materials
- Brick
- Foundation: Slab
- Roof: Composition
Condition
- Year built: 1999
Utilities & green energy
- Sewer: Public Sewer
- Water: Public
- Utilities for property: Natural Gas Available, Sewer Available, Separate Meters, Water Available
Green energy
- Energy generation: Solar
Community & HOA
Community
- Features: Curbs, Sidewalks
- Subdivision: Oakview Estates Add
HOA
- Has HOA: Yes
- Services included: All Facilities, Association Management
- HOA fee: $165 quarterly
- HOA name: Vcn Oakview Estates
- HOA phone: 972-612-2303
Location
- Region: Mansfield
Financial & listing details
- Tax assessed value: $344,938
- Annual tax amount: $7,611
- Date on market: 9/23/2025
- Cumulative days on market: 87 days
- Listing terms: Cash,Conventional,FHA,VA Loan
- Exclusions: All personal belongings
Price history
| Date | Event | Price |
|---|---|---|
| 2/12/2026 | Sold | -- |
Source: NTREIS #21064737 Report a problem | ||
| 12/30/2025 | Pending sale | $365,000$165/sqft |
Source: NTREIS #21064737 Report a problem | ||
| 12/22/2025 | Contingent | $365,000$165/sqft |
Source: NTREIS #21064737 Report a problem | ||
| 11/18/2025 | Price change | $365,000-2.7%$165/sqft |
Source: NTREIS #21064737 Report a problem | ||
| 10/22/2025 | Price change | $375,000-5.1%$170/sqft |
Source: NTREIS #21064737 Report a problem | ||
| 9/23/2025 | Listed for sale | $395,000+126.4%$179/sqft |
Source: NTREIS #21064737 Report a problem | ||
| 4/24/2010 | Listing removed | $174,500$79/sqft |
Source: RE/MAX Pinnacle Group Realtors #11369019 Report a problem | ||
| 3/24/2010 | Listed for sale | $174,500$79/sqft |
Source: RE/MAX Pinnacle Group Realtors #11369019 Report a problem | ||
Public tax history
| Year | Property taxes | Tax assessment |
|---|---|---|
| 2025 | $5,553 -5.3% | $344,938 |
| 2024 | $5,866 +7.2% | $344,938 -6.8% |
| 2023 | $5,473 -14.7% | $369,955 +33.8% |
| 2022 | $6,413 -2.2% | $276,589 +4.9% |
| 2021 | $6,558 +8.3% | $263,557 +9.1% |
| 2020 | $6,055 -0.7% | $241,581 +3.1% |
| 2019 | $6,096 +3.1% | $234,230 +5.8% |
| 2018 | $5,913 +7% | $221,401 +7.1% |
| 2017 | $5,527 +6.3% | $206,809 +5.5% |
| 2016 | $5,201 +10.9% | $195,962 +5.8% |
| 2015 | $4,690 | $185,254 +8.4% |
| 2014 | $4,690 | $170,900 +8.3% |
| 2013 | -- | $157,800 +1% |
| 2012 | -- | $156,300 |
| 2011 | -- | $156,300 -0.1% |
| 2010 | -- | $156,500 +2% |
| 2009 | -- | $153,400 |
| 2008 | -- | $153,400 |
| 2007 | -- | $153,400 +2.7% |
| 2006 | -- | $149,300 |
| 2005 | -- | $149,300 |
| 2004 | -- | $149,300 |
| 2003 | -- | $149,300 +1.4% |
| 2002 | -- | $147,200 +7.4% |
| 2001 | -- | $137,100 |
| 2000 | -- | $137,100 |
Find assessor info on the county website
Neighborhood: Oak View Estates
Nearby homes
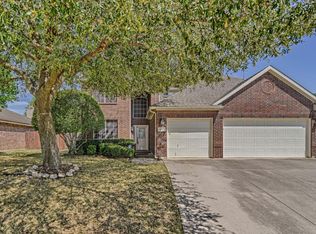
- $406,5004 bd3 ba2.7k sqft104 Stanbury St, Mansfield, TX 76063Off Market
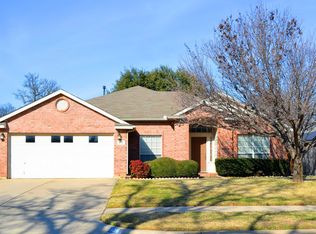
- $351,0003 bd2 ba2k sqft108 Stanbury St, Mansfield, TX 76063Off Market
- $413,5004 bd2 ba2.9k sqft105 Herrington Dr, Mansfield, TX 76063Off Market
- $367,4004 bd2 ba2.2k sqft107 Herrington Dr, Mansfield, TX 76063Off Market
- $419,2003 bd3 ba2.6k sqft110 Stanbury St, Mansfield, TX 76063Off Market
- $324,4003 bd2 ba1.6k sqft102 Stanbury St, Mansfield, TX 76063Off Market
- $422,7004 bd2 ba3k sqft103 Herrington Dr, Mansfield, TX 76063Off Market
- $406,9003 bd3 ba2.6k sqft109 Herrington Dr, Mansfield, TX 76063Off Market
Nearby schools
GreatSchools rating
- 10/10Nancy Neal Elementary SchoolGrades: PK-4Distance: 1.7 mi
- 7/10Linda Jobe Middle SchoolGrades: 7-8Distance: 2.2 mi
- 5/10Mansfield Legacy High SchoolGrades: 9-12Distance: 2.5 mi
Schools provided by the listing agent
- Elementary: Mary Jo Sheppard
- Middle: Linda Jobe
- High: Legacy
- District: Mansfield ISD
Source: NTREIS. This data may not be complete. We recommend contacting the local school district to confirm school assignments for this home.
Get a cash offer in 3 minutes
Find out how much your home could sell for in as little as 3 minutes with a no-obligation cash offer.
Estimated market value
$357,200
Get a cash offer in 3 minutes
Find out how much your home could sell for in as little as 3 minutes with a no-obligation cash offer.
Estimated market value
$357,200
- Texas
- Tarrant County
- Mansfield
- 76063
- Oak View Estates
- 106 Stanbury St
