Introducing an exquisite gem nestled in the highly sought after Olmos Park neighborhood is this remarkable blend of history and luxury in a two-story, 4 bedroom, 3.5 bathroom home. Built in 1934, this estate spans almost 3000 square feet on a generously sized lot, meticulously blending timeless charm with modern amenities. Step inside to discover a residence that boasts fine craftsmanship and superior build quality. Central air conditioning and energy efficient windows ensure your home remains a comfortable sanctuary year-round. Each room flows seamlessly into the next, highlighted by a cozy fireplace and beautiful built-in shelving which provide a warm focal point for family gatherings. The property's strategic location combines urban convenience with serenity. Minutes from your doorstep, Alamo Heights High School offers prestigious educational opportunities, ensuring a bright future for your children. Nature enthusiasts will delight in nearby Olmos Basin Park, a green oasis perfect for morning jogs or leisurely weekend picnics. The practicality extends outside as well, with both a carport and a garage apartment or extra living quarters. This bonus space lends itself to tons of possibilities and potential rental income. The timeless exterior, coupled with a robustly built framework, promises both breathtaking curb appeal and timeless durability. Here, luxury meets practical family living. This home isn't just a purchase; it's an investment in a lifestyle of sophistication and comfort, promising countless memories in a richly historic yet contemporarily equipped environment. Discover how this home speaks to the heart of luxury-yours to call home.
Sold
Price Unknown
106 STANFORD DR, Olmos Park, TX 78212
4beds
3,051sqft
Single Family Residence
Built in 1934
9,713 Square Feet Lot
$929,500 Zestimate®
$--/sqft
$3,656 Estimated rent
Home value
$929,500
$855,000 - $1.01M
$3,656/mo
Zestimate® history
Owner options
List your home for rent
$3,656/mo
Rent Zestimate®
Find your next renter with Zillow Rental Manager. Plus, with online applications, you can quickly screen prospective tenants – for free.
$3,656/mo
Rent Zestimate®
Refinance and save
Refinancing to a lower rate could help reduce your monthly payments and save thousands over the life of the loan.
Explore your selling options
Work with a Zillow partner agent
Leverage their expertise and Zillow's premium Showcase listings to get your home seen by more buyers.
Get startedList with your own agent
Get your home in front of millions of buyers by listing it on Zillow.
Learn how to do itSell it yourself
Take full control of how buyers see your home on Zillow by listing For Sale by Owner (FSBO).
List your homeWhat's special
Zillow last checked:
Listing updated:
Listed by:
Jimmy Henderson TREC #644214 (817) 851-8787,
Real Texas Realty LLC
Source: LERA MLS,MLS#: 1788539
Facts & features
Interior
Bedrooms & bathrooms
- Bedrooms: 4
- Bathrooms: 4
- Full bathrooms: 3
- 1/2 bathrooms: 1
Primary bedroom
- Features: Split, Ceiling Fan(s), Full Bath
- Area: 252
- Dimensions: 14 x 18
Bedroom 2
- Area: 221
- Dimensions: 17 x 13
Bedroom 3
- Area: 130
- Dimensions: 13 x 10
Bedroom 4
- Area: 156
- Dimensions: 12 x 13
Primary bathroom
- Features: Shower Only, Double Vanity
- Area: 56
- Dimensions: 8 x 7
Dining room
- Area: 117
- Dimensions: 13 x 9
Kitchen
- Area: 144
- Dimensions: 12 x 12
Living room
- Area: 234
- Dimensions: 18 x 13
Heating
- Central, Electric
Cooling
- Ceiling Fan(s), Three+ Central
Appliances
- Included: Cooktop, Built-In Oven, Self Cleaning Oven, Microwave, Range, Gas Cooktop, Disposal, Dishwasher, Vented Exhaust Fan
- Laundry: Main Level, Lower Level, Laundry Room, Washer Hookup, Dryer Connection
Features
- Liv/Din Combo, Eat-in Kitchen, Kitchen Island, Breakfast Bar, Utility Room Inside, Open Floorplan, Maid's Quarters, High Speed Internet, Master Downstairs, Ceiling Fan(s), Solid Counter Tops
- Flooring: Wood, Painted/Stained
- Has basement: No
- Number of fireplaces: 1
- Fireplace features: One, Living Room, Wood Burning, Stone/Rock/Brick
Interior area
- Total structure area: 3,051
- Total interior livable area: 3,051 sqft
Property
Parking
- Total spaces: 2
- Parking features: Detached, Two Car Carport
- Has garage: Yes
- Carport spaces: 2
Accessibility
- Accessibility features: 2+ Access Exits, No Carpet, Near Bus Line, Level Lot, Level Drive, First Floor Bath, Full Bath/Bed on 1st Flr, First Floor Bedroom
Features
- Levels: Two
- Stories: 2
- Patio & porch: Patio
- Exterior features: Sprinkler System, Rain Gutters
- Pool features: None
- Fencing: Privacy,Wrought Iron
Lot
- Size: 9,713 Square Feet
- Features: Level, Curbs
- Residential vegetation: Mature Trees, Mature Trees (ext feat)
Details
- Additional structures: Detached Quarters
- Parcel number: 057000260020
Construction
Type & style
- Home type: SingleFamily
- Architectural style: Traditional
- Property subtype: Single Family Residence
Materials
- Brick
- Foundation: Slab
- Roof: Composition
Condition
- Pre-Owned
- New construction: No
- Year built: 1934
Utilities & green energy
- Electric: CPS
- Gas: CPS
- Sewer: SAWS, Sewer System
- Water: SAWS, Water System
- Utilities for property: Cable Available, Private Garbage Service
Community & HOA
Community
- Features: None, School Bus
- Security: Smoke Detector(s)
- Subdivision: Olmos Park
Location
- Region: Olmos Park
Financial & listing details
- Tax assessed value: $855,000
- Annual tax amount: $19,088
- Date on market: 9/11/2025
- Cumulative days on market: 17 days
- Listing terms: Conventional,Cash
- Road surface type: Paved, Asphalt
Price history
| Date | Event | Price |
|---|---|---|
| 8/14/2024 | Sold | -- |
Source:  LERA MLS #1788539 Report a problem LERA MLS #1788539 Report a problem | ||
| 7/15/2024 | Pending sale | $850,000$279/sqft |
Source: LERA MLS #1788539 Report a problem | ||
| 7/5/2024 | Contingent | $850,000$279/sqft |
Source: LERA MLS #1788539 Report a problem | ||
| 6/28/2024 | Listed for sale | $850,000+30.8%$279/sqft |
Source: LERA MLS #1788539 Report a problem | ||
| 10/17/2018 | Sold | -- |
Source: LERA MLS #1318815 Report a problem | ||
| 10/9/2018 | Pending sale | $650,000$213/sqft |
Source: Kuper Sotheby's Int'l Realty #1318815 Report a problem | ||
| 9/18/2018 | Price change | $650,000-5.1%$213/sqft |
Source: Kuper Sotheby's International Realty #1318815 Report a problem | ||
| 7/2/2018 | Price change | $685,000-4.2%$225/sqft |
Source: Kuper Sotheby's International Realty #1318815 Report a problem | ||
| 6/14/2018 | Listed for sale | $715,000$234/sqft |
Source: Kuper Sotheby's International Realty #1318815 Report a problem | ||
Public tax history
| Year | Property taxes | Tax assessment |
|---|---|---|
| 2025 | $16,570 +82.6% | $855,000 -6.2% |
| 2024 | $9,074 -3% | $911,576 +10% |
| 2023 | $9,351 -19.8% | $828,705 +10% |
| 2022 | $11,660 +2.1% | $753,368 +10% |
| 2021 | $11,420 | $684,880 +5.2% |
| 2020 | $11,420 -0.6% | $651,140 +0.4% |
| 2019 | $11,487 | $648,390 +4.8% |
| 2018 | $11,487 +2% | $618,490 +2% |
| 2017 | $11,263 +3.1% | $606,298 +10% |
| 2016 | $10,925 +2.1% | $551,180 +3.8% |
| 2015 | $10,696 | $531,130 +6.9% |
| 2014 | $10,696 | $496,860 +4.9% |
| 2013 | -- | $473,820 +5.9% |
| 2012 | -- | $447,520 -8.2% |
| 2011 | -- | $487,500 +1.9% |
| 2010 | -- | $478,322 +10% |
| 2009 | -- | $434,838 +10% |
| 2008 | -- | $395,307 +25.2% |
| 2007 | -- | $315,840 +17% |
| 2006 | -- | $270,000 +9% |
| 2005 | -- | $247,810 |
| 2004 | -- | -- |
| 2003 | -- | -- |
| 2002 | -- | -- |
| 2001 | -- | -- |
| 2000 | -- | -- |
Find assessor info on the county website
Neighborhood: 78212
Nearby homes
- $795,7003 bd2 ba420 sqft110 Stanford Dr, Olmos Park, TX 78212Off Market
- $--1 bd1 ba600 sqft102 Stanford Dr APT B, San Antonio, TX 78212Off Market

- $--1 bd1 ba600 sqft102 Stanford Dr APT A, San Antonio, TX 78212Off Market
- $565,0001 bd1 ba600 sqft102 Stanford Dr, Olmos Park, TX 78212Off Market
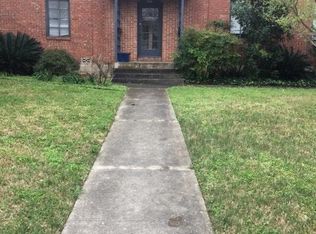
- $--1 bd1 ba600 sqft102 Stanford Dr APT D, San Antonio, TX 78212Off Market
- $747,6003 bd2 ba1.9k sqft114 Stanford Dr, Olmos Park, TX 78212Off Market
- $587,1003 bd2 ba1.5k sqft107 Luther Dr, Olmos Park, TX 78212Off Market
- $538,5003 bd1 ba1.7k sqft111 Luther Dr, Olmos Park, TX 78212Off Market
Nearby schools
GreatSchools rating
- 8/10Cambridge Elementary SchoolGrades: 1-5Distance: 1.6 mi
- 9/10Alamo Heights Junior High SchoolGrades: 6-8Distance: 2.6 mi
- 7/10Alamo Heights High SchoolGrades: 9-12Distance: 2 mi
Schools provided by the listing agent
- Elementary: Cambridge
- Middle: Alamo Heights
- High: Alamo Heights
- District: Alamo Heights I.S.D.
Source: LERA MLS. This data may not be complete. We recommend contacting the local school district to confirm school assignments for this home.
Get a cash offer in 3 minutes
Find out how much your home could sell for in as little as 3 minutes with a no-obligation cash offer.
Estimated market value
$929,500
Get a cash offer in 3 minutes
Find out how much your home could sell for in as little as 3 minutes with a no-obligation cash offer.
Estimated market value
$929,500
- Texas
- Bexar County
- Olmos Park
- 78212
- 106 STANFORD DR
Nearby cities
Nearby zip codes
Other Olmos Park Topics
