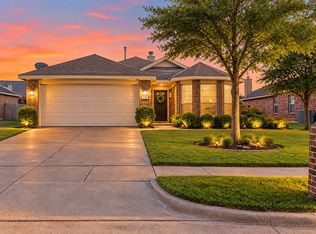
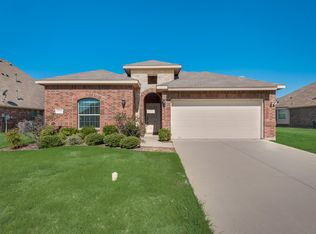
Welcome to this charming single-story home for lease in Forney's Mustang Creek community. Offering 3 bedrooms, 2 full baths, and 1,654 square feet, the thoughtfully designed floor plan features a spacious living area with a brick, wood-burning fireplace and gas starter, along with both a formal dining room and an inviting breakfast area. The kitchen is equipped with ample built-in cabinetry, solid-surface countertops, dual sinks, an electric range, dishwasher, disposal, and pantry. The private primary suite includes an ensuite bath with a garden tub, separate shower, built-in cabinetry, and walk-in closet, while both secondary bedrooms also offer walk-in closets. Additional highlights include decorative lighting, a separate utility room with full-size washer and dryer connections, a covered patio, landscaped yard with wood fencing, and a front-facing 2-car garage with opener. Conveniently located within Forney ISD.
House for rent
Single family residence
Available now
Cats, small dogs OK
Air conditioner, central air
Hookups laundry
Attached garage parking
Forced air
What's special
Formal dining roomCovered patioInviting breakfast areaSolid-surface countertopsDecorative lightingElectric rangeDual sinks
- 78 days |
- -- |
- -- |
Zillow last checked:
Listing updated:
Travel times

Let’s turn your rent into credit progress
Build credit history with every on-time payment and get credit for the payment you’re already making.
Facts & features
Interior
Bedrooms & bathrooms
- Bedrooms: 3
- Bathrooms: 2
- Full bathrooms: 2
Heating
- Forced Air
Cooling
- Air Conditioner, Central Air
Appliances
- Included: Dishwasher, Oven
- Laundry: Hookups
Features
- Walk In Closet
- Flooring: Carpet
Interior area
- Total interior livable area: 1,654 sqft
Property
Parking
- Parking features: Attached, Garage
- Has attached garage: Yes
- Details: Contact manager
Details
- Additional structures: Garage(s)
- Parcel number: 00262700130016000202
Construction
Type & style
- Home type: SingleFamily
- Property subtype: Single Family Residence
Community & HOA
Location
- Region: Forney
Financial & listing details
- Lease term: 1 Year
Nearby apartments for rent


Price history
| Date | Event | Price |
|---|---|---|
| 8/19/2026 | Price change | $1,995-4.8%$1/sqft |
Source: Zillow Rentals Report a problem | ||
| 8/7/2026 | Price change | $2,095-4.6%$1/sqft |
Source: Zillow Rentals Report a problem | ||
| 7/21/2026 | Listed for rent | $2,195+9.8%$1/sqft |
Source: Zillow Rentals Report a problem | ||
| 2/29/2020 | Listing removed | $2,000$1/sqft |
Source: Go Section8 Report a problem | ||
| 2/9/2020 | Listed for rent | $2,000-4.8%$1/sqft |
Source: Go Section8 Report a problem | ||
| 2/22/2019 | Listing removed | $2,100$1/sqft |
Source: Go Section8 Report a problem | ||
| 2/19/2019 | Price change | $2,100+10.5%$1/sqft |
Source: Go Section8 Report a problem | ||
| 2/12/2019 | Listed for rent | $1,900+46.7%$1/sqft |
Source: Go Section8 Report a problem | ||
| 10/19/2015 | Sold | -- |
Source: Agent Provided Report a problem | ||
| 9/3/2015 | Listed for sale | $144,900$88/sqft |
Source: Coldwell Banker Apex #13231412 Report a problem | ||
| 12/20/2014 | Listing removed | $1,295$1/sqft |
Source: ONEprop #13066297 Report a problem | ||
| 12/6/2014 | Listed for rent | $1,295+5.7%$1/sqft |
Source: ONEprop Dallas/Fort Worth Report a problem | ||
| 11/25/2013 | Listing removed | $1,225$1/sqft |
Source: Coldwell Banker Apex #12054434 Report a problem | ||
| 11/14/2013 | Listed for rent | $1,225$1/sqft |
Source: Coldwell Banker Apex #12054434 Report a problem | ||