Skip main navigation
Sold for $677,000
  • $677,000

    106 Starline Ave, Lafayette, CO 80026

    3beds
    1,828sqft
    Single Family Residence
    Built in 1982
    6,970 Square Feet Lot
    $672,800 Zestimate®
    $370/sqft
    $2,805 Estimated rent

    Home value

    $672,800

    $626,000 - $727,000

    $2,805/mo

    Zestimate® history
    Loading
    Loading...

    Owner options

    List your home for rent

    $2,805/mo

    Rent Zestimate®

    Find your next renter with Zillow Rental Manager. Plus, with online applications, you can quickly screen prospective tenants – for free.

    Learn more

    $2,805/mo

    Rent Zestimate®

    Refinance and save

    $3,932/mo

    Est. payment

    Refinancing to a lower rate could help reduce your monthly payments and save thousands over the life of the loan.

    See today's rates

    $3,932/mo

    Est. payment

    Explore your selling options

    Work with a Zillow partner agent

    Leverage their expertise and Zillow's premium Showcase listings to get your home seen by more buyers.

    Get started

    List with your own agent

    Get your home in front of millions of buyers by listing it on Zillow.

    Learn how to do it

    Sell it yourself

    Take full control of how buyers see your home on Zillow by listing For Sale by Owner (FSBO).

    List your home

    What's special

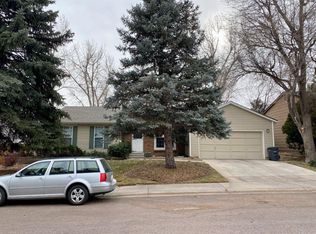
    In the heart of Lafayette Park, this beautifully updated, impeccably maintained 3-bedroom, 2-bathroom bi-level home offers modern comfort and style in a prime location. Just blocks from open space, parks, trails, and the award-winning Bob L. Burger Rec Center, it provides easy access to outdoor adventures while remaining close to Old Town Lafayette's vibrant dining, shopping, and entertainment scene. Step inside to an open, airy main living level. The spacious living room is bathed in natural light and leads seamlessly into the kitchen. This space has wood cabinetry, a gas stove, and a bright dining area with direct deck access, this space is perfect for casual meals and lively gatherings. The upper level also includes two generous bedrooms, each with walk-in closets, and a charming full bathroom with fresh, neutral finishes. Downstairs, the lower level offers a welcoming spacious family room retreat. An additional bedroom provide flexibility, and it has the most fabulous and enviable walk-in closet. A three-quarter bath and laundry area complete the downstairs. Add in-home access to the oversized two-car garage adds to the home's convenience. Step outside to your private oasis-a massive backyard featuring mature shade trees, gorgeous garden beds, and a spacious covered wood deck and patio perfect for enjoying morning coffee while watching hot air balloons drift by. There's plenty of room for entertaining, playing, or even pitching a tent for a backyard campout, plus a shed makes organizes your yard gear easy. It has been extremely well-appointed and well-maintained: hardwoods gleam; the wool carpet is in fabulous condition, etc. Enjoy the best of Lafayette's lifestyle with nearby access to Rothman Open Space, Lindonwood Park, the Great Bark Dog Park, and Teocalli Cocina just 3 minutes away. With fresh exterior paint, updated interiors, and an unbeatable location just minutes from Boulder, this home is truly move-in ready. Don't miss your chance to make it yours!

    Zillow last checked:

    Listing updated:

    Listed by:

    Catherine Burgess 303-506-5669,

    Compass - Boulder,

    Andy Burgess 303-301-4718,

    Compass - Boulder

    Bought with:

    Laura Chittick, 100038492

    RE/MAX Elevate

    Source: IRES as distributed by MLS GRID,MLS#: 1032707MLS Logo

    Facts & features

    Interior

    Bedrooms & bathrooms
    • Bedrooms: 3
    • Bathrooms: 2
    • Full bathrooms: 1
    • 3/4 bathrooms: 1
    • Main level bathrooms: 1
    Primary bedroom
    • Description: Carpet
    • Features: Full Primary Bath
    • Level: Main
    • Area: 192 Square Feet
    • Dimensions: 12 x 16
    Bedroom 2
    • Description: Carpet
    • Level: Main
    • Area: 121 Square Feet
    • Dimensions: 11 x 11
    Bedroom 3
    • Description: Carpet
    • Level: Lower
    • Area: 132 Square Feet
    • Dimensions: 12 x 11
    Dining room
    • Description: Hardwood
    • Level: Main
    • Area: 108 Square Feet
    • Dimensions: 9 x 12
    Family room
    • Description: Carpet
    • Level: Lower
    • Area: 192 Square Feet
    • Dimensions: 12 x 16
    Kitchen
    • Description: Hardwood
    • Level: Main
    • Area: 108 Square Feet
    • Dimensions: 9 x 12
    Laundry
    • Description: Tile
    • Level: Lower
    • Area: 24 Square Feet
    • Dimensions: 4 x 6
    Living room
    • Description: Carpet
    • Level: Main
    • Area: 195 Square Feet
    • Dimensions: 13 x 15
    Recreation room
    • Level: Lower
    • Area: 176 Square Feet
    • Dimensions: 11 x 16
    Heating
    • Forced Air
    Cooling
    • Central Air
    Appliances
    • Included: Gas Range, Dishwasher, Refrigerator, Washer, Dryer, Microwave
    Features
    • Eat-in Kitchen, Open Floorplan, Walk-In Closet(s)
    • Flooring: Wood
    • Windows: Window Coverings
    • Basement: None
    • Has fireplace: No
    • Fireplace features: None
    Interior area
    • Total structure area: 1,828
    • Total interior livable area: 1,828 sqft
    • Finished area above ground: 1,828

    Property

    Parking
    • Total spaces: 2
    • Parking features: Attached
    • Attached garage spaces: 2
    • Details: Attached
    Accessibility
    • Accessibility features: Level Lot
    Features
    • Levels: Bi-Level
    • Patio & porch: Patio, Deck
    • Exterior features: Sprinkler System
    • Fencing: Partial,Fenced,Wood
    Lot
    • Size: 6,970 Square Feet
    • Features: Deciduous Trees, Native Plants, Level, Paved, Curbs, Sidewalks
    Details
    • Parcel number: R0086894
    • Zoning: R
    • Special conditions: Private Owner

    Construction

    Type & style
    • Home type: SingleFamily
    • Property subtype: Single Family Residence
    Materials
    • Frame, Brick
    • Roof: Composition
    Condition
    • New construction: No
    • Year built: 1982

    Utilities & green energy

    • Electric: Xcel
    • Gas: Xcel
    • Sewer: Public Sewer
    • Water: City
    • Utilities for property: Natural Gas Available, Electricity Available, Cable Available, High Speed Avail
    Green energy
    • Energy efficient items: Southern Exposure

    Community & HOA

    Community
    • Security: Fire Alarm
    • Subdivision: Lafayette Park 2
    HOA
    • Has HOA: No
    Location
    • Region: Lafayette

    Financial & listing details

    • Price per square foot: $370/sqft
    • Tax assessed value: $575,200
    • Annual tax amount: $3,211
    • Date on market: 5/1/2025
    • Listing terms: Cash,Conventional,FHA,VA Loan
    • Exclusions: Staging furniture, decor and seller's personal items.
    • Electric utility on property: Yes
    • Road surface type: Asphalt

    Price history

    DateEventPrice
    6/6/2025Sold$677,000+0.3%$370/sqft
    Source: IRES as distributed by MLS GRID #1032707 Report a problem
    5/14/2025Pending sale$675,000$369/sqft
    Source: REcolorado as distributed by MLS GRID #IR1032707 Report a problem
    5/8/2025Listed for sale$675,000+198.7%$369/sqft
    Source: IRES as distributed by MLS GRID #1032707 Report a problem
    4/6/2004Sold$226,000$124/sqft
    Source: Public Record Report a problem

    Public tax history

    YearProperty taxesTax assessment
    2025$3,212 +1.7%$35,950 -10%
    2024$3,157 +14.6%$39,932 -1%
    2023$2,754 +1.1%$40,320 +37.5%
    2022$2,724 +3.7%$29,322 -2.8%
    2021$2,627 $30,166 +4.9%
    2020$2,627 +15.3%$28,744
    2019$2,279 $28,744 +15.2%
    2018$2,279 $24,962 -9.6%
    2017$2,279 +14.6%$27,598 +27.4%
    2016$1,989 +6.7%$21,667 +17.4%
    2015$1,864 +16.8%$18,451
    2014$1,595 +0.3%$18,451
    2013$1,591 +0.9%$18,451 -0.1%
    2012$1,578 +9.6%$18,467
    2011$1,440 +5.2%--
    2010$1,369 -10.1%$17,070
    2009$1,522 +9.3%$17,070 -22.7%
    2008$1,392 -0.6%$22,080
    2007$1,401 +3.3%$22,080 +3.4%
    2006$1,356 +3.6%$21,360
    2005$1,308 +1.8%$21,360 +0.8%
    2004$1,285 +2.8%$21,190
    2003$1,251 +9.5%$21,190 +18.9%
    2002$1,143 $17,820 -90.9%
    2001-- $194,800
    Find assessor info on the county website

    Neighborhood: 80026

    Nearby schools

    GreatSchools rating
    Schools provided by the listing agent
    • Elementary: Sanchez (Alicia)
    • Middle: Angevine
    • High: Centaurus

    Source: IRES as distributed by MLS GRID. This data may not be complete. We recommend contacting the local school district to confirm school assignments for this home.

    Get a cash offer in 3 minutes
    Find out how much your home could sell for in as little as 3 minutes with a no-obligation cash offer.
    Estimated market value
    $672,800
    Get a cash offer in 3 minutes
    Find out how much your home could sell for in as little as 3 minutes with a no-obligation cash offer.
    Estimated market value
    $672,800