"THE SPRINGS" with all its AMENITIES in the heart of Longwood presents to you this UPDATED ONE STORY townhome. As your guests enter the well maintained front courtyard you can great them with a cool beverage and lead them to the cozy cocktail lounge where you can catch up with each other while dinner is cooking. The lounge features a 2 sided fireplace and plenty of cozy seating. On the other side of the fireplace, The Great Room with beautiful bamboo flooring, overlooking the sunroom (which can be easily converted to another bedroom) 2 oversized spilt bedrooms feature built-ins in the closets and updated bathrooms. There are 3 private courtyards with pavers and planters for your "green thumbs" Plenty of space for outdoor seating and grilling for those guest! The Kitchen that overlooks the side courtyard has pull out shelving and a plate rack feature. There is also a hidden office space off the kitchen where you can hide your cluttered desk. FYI: Roof (2010) HVAC (2016) HWH (2015) All French doors are double paned and have built in blinds. Not to mention Great neighbors! Private lake, horse stables, tennis and pickle ball courts, and a walking trail. Close to I-4, restaurants and shopping. The Sunrail is also only a few miles away. Make your appointment to see it today!
Sold for $417,000
$417,000
106 STARLING LANE, LONGWOOD, FL 32779
2beds
1,929sqft
Townhouse
Built in 1974
4,110 Square Feet Lot
$403,900 Zestimate®
$216/sqft
$2,689 Estimated rent
Home value
$403,900
$380,000 - $428,000
$2,689/mo
Zestimate® history
Owner options
List your home for rent
$2,689/mo
Rent Zestimate®
Find your next renter with Zillow Rental Manager. Plus, with online applications, you can quickly screen prospective tenants – for free.
$2,689/mo
Rent Zestimate®
Refinance and save
$3,094/mo
Est. payment
Refinancing to a lower rate could help reduce your monthly payments and save thousands over the life of the loan.
$3,094/mo
Est. payment
Explore your selling options
Work with a Zillow partner agent
Leverage their expertise and Zillow's premium Showcase listings to get your home seen by more buyers.
Get startedList with your own agent
Get your home in front of millions of buyers by listing it on Zillow.
Learn how to do itSell it yourself
Take full control of how buyers see your home on Zillow by listing For Sale by Owner (FSBO).
List your homeWhat's special
Private lakeHidden office spaceHorse stablesPickle ball courtsPull out shelvingUpdated bathroomsGreat room
Zillow last checked:
Listing updated:
Listed by:
Gabriella Nystrom 352-639-4664,
UNITED REAL ESTATE PREFERRED 407-243-8840
Bought with:
Chad Isenhart, 3365370
PREMIER SOTHEBY'S INTL. REALTY
Harif Hazera LLC, 3343835
PREMIER SOTHEBY'S INTL. REALTY
Source: Stellar MLS,MLS#: O6123756 Originating MLS: Orlando Regional
Originating MLS: Orlando Regional
Facts & features
Interior
Bedrooms & bathrooms
- Bedrooms: 2
- Bathrooms: 2
- Full bathrooms: 2
Rooms
- Room types: Family Room, Florida Room, Dining Room, Living Room
Primary bedroom
- Features: Ceiling Fan(s), Shower No Tub, Water Closet/Priv Toilet
- Level: First
- Dimensions: 11x20
Bedroom 2
- Features: Ceiling Fan(s), Water Closet/Priv Toilet
- Level: First
- Dimensions: 12x12
Balcony porch lanai
- Level: First
- Dimensions: 5x5
Dining room
- Level: First
- Dimensions: 11x8
Family room
- Features: Ceiling Fan(s)
- Level: First
- Dimensions: 25x15
Florida room
- Features: Ceiling Fan(s)
- Level: First
- Dimensions: 9x15
Kitchen
- Features: Built-In Shelving, Pantry
- Level: First
- Dimensions: 8x12
Living room
- Level: First
- Dimensions: 15x15
Office
- Level: First
Heating
- Central, Electric
Cooling
- Central Air
Appliances
- Included: Dishwasher, Disposal, Dryer, Electric Water Heater, Microwave, Range, Refrigerator, Washer
- Laundry: In Garage
Features
- Ceiling Fan(s), High Ceilings, Primary Bedroom Main Floor, Solid Wood Cabinets, Split Bedroom, Thermostat, Walk-In Closet(s)
- Flooring: Bamboo, Carpet, Ceramic Tile
- Doors: French Doors
- Windows: Blinds, Double Pane Windows, Skylight(s)
- Has fireplace: Yes
- Fireplace features: Family Room, Living Room, Wood Burning
Interior area
- Total structure area: 2,784
- Total interior livable area: 1,929 sqft
Property
Parking
- Total spaces: 2
- Parking features: Garage Door Opener, Oversized
- Attached garage spaces: 2
Features
- Levels: One
- Stories: 1
- Patio & porch: Front Porch, Rear Porch, Side Porch
- Exterior features: Courtyard, Garden, Private Mailbox, Rain Gutters, Sidewalk
- Pool features: Gunite, In Ground, Outside Bath Access
- Fencing: Wood
- Waterfront features: Lake, Lake Privileges
- Body of water: THE SPRINGS
Lot
- Size: 4,110 Square Feet
- Residential vegetation: Trees/Landscaped
Details
- Parcel number: 03212950300000140
- Zoning: X
- Special conditions: None
- Horse amenities: Stable(s)
Construction
Type & style
- Home type: Townhouse
- Property subtype: Townhouse
Materials
- Wood Frame
- Foundation: Slab
- Roof: Shingle
Condition
- New construction: No
- Year built: 1974
Utilities & green energy
- Sewer: Public Sewer
- Water: None
- Utilities for property: Cable Available, Electricity Available, Electricity Connected, Sewer Available, Sewer Connected, Street Lights, Water Available, Water Connected
Community & HOA
Community
- Features: Lake, Water Access, Buyer Approval Required, Clubhouse, Gated Community - Guard, Stable(s), Horses Allowed, Playground, Pool, Sidewalks
- Pet fee: $0 monthly
- Subdivision: SPRINGS THE SHADOWOOD VILLAGE
HOA
- Has HOA: Yes
- Amenities included: Basketball Court, Clubhouse, Fence Restrictions, Gated, Stable(s), Pickleball Court(s), Playground, Pool, Recreation Facilities, Tennis Court(s), Vehicle Restrictions
- Services included: 24-Hour Guard, Community Pool, Maintenance Grounds, Pool Maintenance
- HOA fee: $294 monthly
- HOA name: Sentry mgmt Denise Mabat
- Second HOA name: The Springs
Location
- Region: Longwood
Financial & listing details
- Price per square foot: $216/sqft
- Tax assessed value: $360,544
- Annual tax amount: $1,565
- Date on market: 8/25/2023
- Cumulative days on market: 3 days
- Listing terms: Cash,Conventional
- Ownership: Fee Simple
- Total actual rent: 0
- Electric utility on property: Yes
- Road surface type: Asphalt
Price history
| Date | Event | Price |
|---|---|---|
| 9/22/2023 | Sold | $417,000+1.7%$216/sqft |
Source:  Stellar MLS #O6123756 Report a problem Stellar MLS #O6123756 Report a problem | ||
| 8/29/2023 | Pending sale | $410,000$213/sqft |
Source: Stellar MLS #O6123756 Report a problem | ||
| 8/25/2023 | Listed for sale | $410,000+134.3%$213/sqft |
Source: Stellar MLS #O6123756 Report a problem | ||
| 12/11/2009 | Sold | $175,000-6.7%$91/sqft |
Source: Public Record Report a problem | ||
| 10/31/2009 | Price change | $187,500-6.2%$97/sqft |
Source: Re/Max Town Centre #O4912416 Report a problem | ||
| 10/3/2009 | Price change | $199,900-5.7%$104/sqft |
Source: Re/Max Town Centre #O4912416 Report a problem | ||
| 6/12/2009 | Listed for sale | $212,000+100%$110/sqft |
Source: Re/Max Town Centre #O4912416 Report a problem | ||
| 2/11/1994 | Sold | $106,000$55/sqft |
Source: Public Record Report a problem | ||
Public tax history
| Year | Property taxes | Tax assessment |
|---|---|---|
| 2025 | $4,666 +8.6% | $360,544 -1.3% |
| 2024 | $4,298 +208.2% | $365,401 +152.5% |
| 2023 | $1,395 +3.3% | $144,697 +3% |
| 2022 | $1,350 -13.8% | $140,483 +3% |
| 2021 | $1,565 +1.2% | $136,391 +1.4% |
| 2020 | $1,547 +1.3% | $134,508 +2.3% |
| 2019 | $1,527 | $131,484 +1.9% |
| 2018 | $1,527 +1.3% | $129,032 +2.1% |
| 2017 | $1,508 +1.1% | $126,378 +1.4% |
| 2016 | $1,492 -1.9% | $124,645 +1.4% |
| 2015 | $1,521 | $122,919 +0.8% |
| 2014 | $1,521 +14.2% | $121,943 +1.5% |
| 2013 | $1,332 +7.7% | $120,141 +1.7% |
| 2012 | $1,236 -7.4% | $118,133 -4.3% |
| 2011 | $1,335 -39.6% | $123,487 -12.3% |
| 2010 | $2,211 +22.7% | $140,811 -16.8% |
| 2009 | $1,802 -22.9% | $169,177 -18.7% |
| 2008 | $2,337 -2.2% | $208,132 +3% |
| 2007 | $2,390 -13.9% | $202,070 +2.5% |
| 2006 | $2,774 +107% | $197,141 +84.6% |
| 2005 | $1,340 +0.8% | $106,769 +3% |
| 2004 | $1,329 +1.1% | $103,659 +1.9% |
| 2003 | $1,315 +1.5% | $101,726 +2.4% |
| 2002 | $1,295 +4.8% | $99,342 +4.6% |
| 2000 | $1,236 | $94,930 |
Find assessor info on the county website
Neighborhood: 32779
Nearby homes
- $346,8002 bd2 ba1.5k sqft104 Starling Ln, Longwood, FL 32779Off Market
- $334,7003 bd2 ba1.7k sqft108 Starling Ln, Longwood, FL 32779Off Market
- $333,6002 bd3 ba1.7k sqft102 Starling Ln, Longwood, FL 32779Off Market
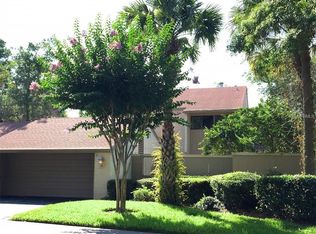
- $300,5003 bd2 ba1.8k sqft105 Weeping Elm Ln, Longwood, FL 32779Off Market

- $398,8003 bd2 ba1.9k sqft107 Weeping Elm Ln, Longwood, FL 32779Off Market
- $381,3003 bd2 ba1.8k sqft100 Starling Ln, Longwood, FL 32779Off Market
- $389,0002 bd2 ba1.6k sqft111 Starling Ln, Longwood, FL 32779Sold
- $350,1002 bd3 ba1.7k sqft103 Weeping Elm Ln, Longwood, FL 32779Off Market
Nearby schools
GreatSchools rating
- 10/10Sabal Point Elementary SchoolGrades: PK-5Distance: 1.4 mi
- 8/10Rock Lake Middle SchoolGrades: 6-8Distance: 1.8 mi
- 6/10Lyman High SchoolGrades: PK,9-12Distance: 3.3 mi
Schools provided by the listing agent
- Elementary: Sabal Point Elementary
- Middle: Rock Lake Middle
- High: Lyman High
Source: Stellar MLS. This data may not be complete. We recommend contacting the local school district to confirm school assignments for this home.
Get a cash offer in 3 minutes
Find out how much your home could sell for in as little as 3 minutes with a no-obligation cash offer.
Estimated market value
$403,900
Get a cash offer in 3 minutes
Find out how much your home could sell for in as little as 3 minutes with a no-obligation cash offer.
Estimated market value
$403,900
- Florida
- Seminole County
- Longwood
- 32779
- 106 STARLING LANE
Nearby cities
Nearby zip codes
Other Longwood Topics
