This RARE opportunity to own an updated 4 Bedroom, 2 Baths, 2 car garage, situated on a 1 acre lot with a 30X40 shop and RV parking! Nestled in the serene and well established Murphy neighborhood, surrounded by majestic towering trees, this property offers the perfect blend of tranquil living and urban conveniences. Hardwood flooring through out the entire home! Updated bathrooms with top of the line fixtures and finish outs. Major mechanicals and roof and windows replaced with in the last 5 years. Kitchen boasts double ovens, granite counter tops, painted modern cabinets overlooking spacious breakfast area. Formal dining room with space to entertain. Insulated 30x40 metal shop, approx 1200 SqFt, perfect for the enthusiast or extra storage. 30x20 Carport for extra storage, parking, etc. Buyers and buyers agents to verify all information contained with in.
Sold
Price Unknown
106 Starlite Dr, Murphy, TX 75094
4beds
2,067sqft
Single Family Residence
Built in 1976
1 Acres Lot
$589,000 Zestimate®
$--/sqft
$2,572 Estimated rent
Home value
$589,000
$560,000 - $624,000
$2,572/mo
Zestimate® history
Owner options
List your home for rent
$2,572/mo
Rent Zestimate®
Find your next renter with Zillow Rental Manager. Plus, with online applications, you can quickly screen prospective tenants – for free.
$2,572/mo
Rent Zestimate®
Refinance and save
Refinancing to a lower rate could help reduce your monthly payments and save thousands over the life of the loan.
Explore your selling options
Work with a Zillow partner agent
Leverage their expertise and Zillow's premium Showcase listings to get your home seen by more buyers.
Get startedList with your own agent
Get your home in front of millions of buyers by listing it on Zillow.
Learn how to do itSell it yourself
Take full control of how buyers see your home on Zillow by listing For Sale by Owner (FSBO).
List your homeWhat's special
Majestic towering treesGranite counter topsFormal dining roomUpdated bathroomsSpacious breakfast areaExtra storagePainted modern cabinets
Zillow last checked:
Listing updated:
Listed by:
Kim Bentley 0603465 214-796-0266,
Coldwell Banker Apex, REALTORS 972-772-9300
Bought with:
Amanda Yancey
Ritchey Real Estate Group
Source: NTREIS,MLS#: 20413559
Facts & features
Interior
Bedrooms & bathrooms
- Bedrooms: 4
- Bathrooms: 2
- Full bathrooms: 2
Primary bedroom
- Features: Dual Sinks
- Level: First
- Dimensions: 15 x 13
Bedroom
- Features: Split Bedrooms
- Level: First
- Dimensions: 11 x 10
Bedroom
- Features: Ceiling Fan(s), Split Bedrooms
- Level: First
- Dimensions: 15 x 11
Bedroom
- Features: Split Bedrooms
- Level: First
- Dimensions: 11 x 11
Breakfast room nook
- Level: First
- Dimensions: 12 x 12
Dining room
- Level: First
- Dimensions: 10 x 11
Kitchen
- Level: First
- Dimensions: 9 x 16
Living room
- Features: Fireplace
- Level: First
- Dimensions: 20 x 18
Heating
- Central, Electric
Cooling
- Central Air, Ceiling Fan(s), Electric
Appliances
- Included: Dishwasher, Electric Cooktop, Electric Water Heater, Disposal, Microwave
- Laundry: Washer Hookup, Electric Dryer Hookup, Laundry in Utility Room
Features
- Decorative/Designer Lighting Fixtures, Cable TV, Wired for Sound
- Flooring: Ceramic Tile, Wood
- Has basement: No
- Number of fireplaces: 1
- Fireplace features: Living Room, Masonry, Wood Burning
Interior area
- Total interior livable area: 2,067 sqft
Property
Parking
- Total spaces: 2
- Parking features: Door-Single, Garage Faces Side, Boat, RV Access/Parking
- Attached garage spaces: 2
Features
- Levels: One
- Stories: 1
- Patio & porch: Front Porch, Patio, Covered
- Exterior features: Fire Pit, Garden, Lighting, Rain Gutters, RV Hookup
- Pool features: None
- Fencing: Wood,Wrought Iron
Lot
- Size: 1 Acres
Details
- Parcel number: R048900101101
Construction
Type & style
- Home type: SingleFamily
- Architectural style: Ranch,Detached
- Property subtype: Single Family Residence
Materials
- Brick
- Roof: Composition
Condition
- Year built: 1976
Utilities & green energy
- Sewer: Public Sewer
- Water: Public
- Utilities for property: Sewer Available, Water Available, Cable Available
Community & HOA
Community
- Security: Smoke Detector(s)
- Subdivision: Skyline Acres Sec IV
HOA
- Has HOA: No
Location
- Region: Murphy
Financial & listing details
- Tax assessed value: $490,726
- Annual tax amount: $7,125
- Date on market: 8/22/2023
- Cumulative days on market: 45 days
- Listing terms: Cash,Conventional,FHA,VA Loan
- Exclusions: Storage Shelves, Hanging mounts, Shelves in guest bathroom, Primary bathroom shower hardware will be replaced with likekind, hutch on wall in kitchen
Price history
| Date | Event | Price |
|---|---|---|
| 11/1/2023 | Sold | -- |
Source: NTREIS #20413559 Report a problem | ||
| 10/13/2023 | Pending sale | $630,000$305/sqft |
Source: NTREIS #20413559 Report a problem | ||
| 10/7/2023 | Contingent | $630,000$305/sqft |
Source: NTREIS #20413559 Report a problem | ||
| 9/25/2023 | Price change | $630,000-1.6%$305/sqft |
Source: NTREIS #20413559 Report a problem | ||
| 9/21/2023 | Price change | $640,000-0.8%$310/sqft |
Source: NTREIS #20413559 Report a problem | ||
| 9/16/2023 | Price change | $645,000-0.8%$312/sqft |
Source: NTREIS #20413559 Report a problem | ||
| 9/13/2023 | Pending sale | $650,000$314/sqft |
Source:  Coldwell Banker Apex, Realtors #20413559 Report a problem Coldwell Banker Apex, Realtors #20413559 Report a problem | ||
| 9/12/2023 | Contingent | $650,000$314/sqft |
Source: NTREIS #20413559 Report a problem | ||
| 8/22/2023 | Listed for sale | $650,000+201%$314/sqft |
Source: NTREIS #20413559 Report a problem | ||
| 7/28/2012 | Listing removed | $215,921$104/sqft |
Source: CENTURY 21 Judge Fite Company #11775079 Report a problem | ||
| 6/23/2012 | Pending sale | $215,921$104/sqft |
Source: CENTURY 21 Judge Fite Company #11775079 Report a problem | ||
| 5/23/2012 | Listed for sale | $215,921$104/sqft |
Source: CENTURY 21 Judge Fite Co. #11775079 Report a problem | ||
Public tax history
| Year | Property taxes | Tax assessment |
|---|---|---|
| 2025 | $6,415 -30.1% | $490,726 -12.5% |
| 2024 | $9,173 +61.4% | $560,848 +40.2% |
| 2023 | $5,685 -13.6% | $400,176 +10% |
| 2022 | $6,581 +1.7% | $363,796 +10% |
| 2021 | $6,468 -1% | $330,724 -0.6% |
| 2020 | $6,531 +1.2% | $332,679 +1.9% |
| 2019 | $6,454 +4.6% | $326,576 +9% |
| 2018 | $6,171 +19.4% | $299,517 +10% |
| 2017 | $5,167 | $272,288 +9.8% |
| 2016 | $5,167 +8.6% | $248,056 +5% |
| 2015 | $4,756 | $236,309 +9.4% |
| 2014 | $4,756 | $215,938 +1.8% |
| 2013 | -- | $212,116 +16.8% |
| 2012 | -- | $181,677 +0.5% |
| 2011 | -- | $180,786 -2.3% |
| 2010 | -- | $184,991 -0.4% |
| 2009 | -- | $185,768 -1.4% |
| 2008 | -- | $188,335 +2.8% |
| 2007 | -- | $183,276 +5.4% |
| 2006 | -- | $173,913 +3.7% |
| 2005 | -- | $167,705 +0.4% |
| 2004 | -- | $167,072 -0.2% |
| 2003 | -- | $167,363 +3.7% |
| 2002 | -- | $161,391 +0.5% |
| 2001 | -- | $160,548 -0.2% |
| 2000 | -- | $160,909 |
Find assessor info on the county website
Neighborhood: Skyline Acres
Nearby homes
- $558,3003 bd2 ba2.3k sqft104 Starlite Dr, Murphy, TX 75094Off Market
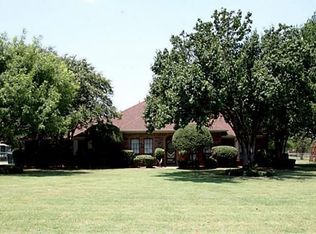
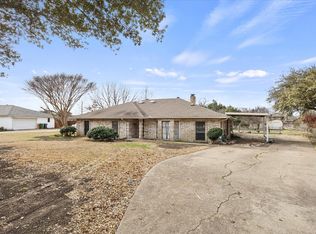
- $--4 bd2 ba2.2k sqft108 Starlite Dr, Murphy, TX 75094Sold
- $496,2004 bd2 ba2.1k sqft114 Ridgeview Ct, Murphy, TX 75094Off Market
- $517,2004 bd2 ba2.5k sqft102 Starlite Dr, Murphy, TX 75094Off Market
- $472,4003 bd2 ba504 sqft110 Starlite Dr, Murphy, TX 75094Off Market
- $660,7004 bd3 ba2k sqft112 Ridgeview Ct, Murphy, TX 75094Off Market
- $--4 bd3 ba2.7k sqft103 Starlite Dr, Murphy, TX 75094Sold
- $548,000-- bd-- ba2.9k sqft132 Westwood Dr, Murphy, TX 75094Off Market
Nearby schools
GreatSchools rating
- 7/10Miller Elementary SchoolGrades: K-5Distance: 0.6 mi
- 9/10Murphy Middle SchoolGrades: 6-8Distance: 1.7 mi
- 7/10C A McMillen High SchoolGrades: 9-10Distance: 2 mi
Schools provided by the listing agent
- Elementary: Miller
- Middle: Murphy
- High: Mcmillen
- District: Plano ISD
Source: NTREIS. This data may not be complete. We recommend contacting the local school district to confirm school assignments for this home.
Get a cash offer in 3 minutes
Find out how much your home could sell for in as little as 3 minutes with a no-obligation cash offer.
Estimated market value
$589,000
Get a cash offer in 3 minutes
Find out how much your home could sell for in as little as 3 minutes with a no-obligation cash offer.
Estimated market value
$589,000
- Texas
- Collin County
- Murphy
- 75094
- Skyline Acres
- 106 Starlite Dr
Nearby cities
Nearby neighborhoods
Nearby zip codes
Other Murphy Topics
