**Charming Small-Town Home in Middlebourne!**
Welcome to this beautifully maintained 3-bedroom, 1-bath home nestled in the quaint town of Middlebourne, WV. Offering comfortable one-floor living with most everything conveniently located on the main level, this home is both functional and inviting.
The cozy kitchen and bathroom have been tastefully updated with modern touches while maintaining the home’s warm, charming character. A newer metal roof and furnace are just a few of the updates that add peace of mind.
The home also features a spacious basement providing plenty of storage, along with a 1-car garage and a third bedroom conveniently located above the garage.
Whether you’re looking for a comfortable home, a low-maintenance property, or a peaceful place to settle down, this charming Middlebourne home is one you won’t want to miss!
**Come see it and fall in love **
Pending
$159,000
106 Stealey St, Middlebourne, WV 26149
3beds
1,228sqft
Single Family Residence
Built in 1947
4,613 Square Feet Lot
$-- Zestimate®
$129/sqft
$-- HOA
What's special
Comfortable one-floor livingWarm charming characterNewer metal roofCozy kitchen
- 34 days
- 30
- 0
Zillow last checked:
Listing updated:
Listed by:
Annetta Crawford 681-229-1415 soldbydebbied@yahoo.com,
Douglass & Co Real Estate Team
Source: MLS Now,MLS#: 5241109 Originating MLS: Parkersburg Area Association of REALTORS
Originating MLS: Parkersburg Area Association of REALTORSFacts & features
Interior
Bedrooms & bathrooms
- Bedrooms: 3
- Bathrooms: 1
- Full bathrooms: 1
- Main level bathrooms: 1
- Main level bedrooms: 2
Bedroom
- Level: First
- Dimensions: ND x ND
Bedroom
- Level: First
- Dimensions: ND x ND
Bedroom
- Description: Flooring: Wood
- Level: Second
- Dimensions: ND x ND
Eat in kitchen
- Level: First
- Dimensions: ND x ND
Laundry
- Level: First
- Dimensions: ND x ND
Living room
- Description: Flooring: Carpet
- Level: First
- Dimensions: ND x ND
Mud room
- Level: First
- Dimensions: ND x ND
Heating
- Forced Air, Hot Water, Steam
Cooling
- Central Air
Features
- Basement: Concrete
- Number of fireplaces: 1
Interior area
- Total structure area: 1,228
- Total interior livable area: 1,228 sqft
- Finished area above ground: 1,228
Video & virtual tour
Property
Parking
- Total spaces: 1
- Parking features: Attached, Garage
- Attached garage spaces: 1
Features
- Levels: One and One Half
- Stories: 1
Lot
- Size: 4,613 Square Feet
Details
- Parcel number: 07400510000
Construction
Type & style
- Home type: SingleFamily
- Architectural style: Ranch
- Property subtype: Single Family Residence
Materials
- Brick, Vinyl Siding
- Roof: Metal
Condition
- Year built: 1947
Utilities & green energy
- Sewer: Public Sewer
- Water: Public
Community & HOA
Community
- Subdivision: Mary A Steakey Add
HOA
- Has HOA: No
Location
- Region: Middlebourne
Financial & listing details
- Price per square foot: $129/sqft
- Tax assessed value: $56,400
- Annual tax amount: $462
- Date on market: 9/1/2026
- Cumulative days on market: 36 days
Estimated market value
Not available
Estimated sales range
Not available
Not available
Price history
| Date | Event | Price |
|---|---|---|
| 9/5/2026 | Pending sale | $159,000$129/sqft |
Source:  MLS Now #5241109 Report a problem MLS Now #5241109 Report a problem | ||
| 9/1/2026 | Listed for sale | $159,000+60.6%$129/sqft |
Source: MLS Now #5241109 Report a problem | ||
| 11/4/2019 | Sold | $99,000+65%$81/sqft |
Source: Public Record Report a problem | ||
| 7/25/2019 | Sold | $60,000-20%$49/sqft |
Source: Public Record Report a problem | ||
| 7/16/2019 | Pending sale | $75,000$61/sqft |
Source: Ridge 2 River Realty, LLC #126011 Report a problem | ||
| 6/12/2019 | Listed for sale | $75,000$61/sqft |
Source: Ridge 2 River Realty, LLC #126011 Report a problem | ||
| 5/18/2019 | Pending sale | $75,000$61/sqft |
Source: Ridge 2 River Realty, LLC #126011 Report a problem | ||
| 5/7/2019 | Listed for sale | $75,000$61/sqft |
Source: Ridge 2 River Realty, LLC #126011 Report a problem | ||
| 4/16/2019 | Pending sale | $75,000$61/sqft |
Source: Ridge 2 River Realty, LLC #126011 Report a problem | ||
| 4/5/2019 | Price change | $75,000-11.8%$61/sqft |
Source: Ridge 2 River Realty, LLC #126011 Report a problem | ||
| 8/22/2018 | Price change | $85,000-13.7%$69/sqft |
Source: Ridge 2 River Realty, LLC #126011 Report a problem | ||
| 6/19/2018 | Pending sale | $98,500$80/sqft |
Source: Ridge 2 River Realty, LLC #120922 Report a problem | ||
| 1/29/2018 | Price change | $98,500-10.5%$80/sqft |
Source: Ridge 2 River Realty, LLC #120922 Report a problem | ||
| 6/24/2017 | Listed for sale | $110,000+144.4%$90/sqft |
Source: Ridge 2 River Realty, LLC #120922 Report a problem | ||
| 4/27/2005 | Sold | $45,000$37/sqft |
Source: Public Record Report a problem | ||
Public tax history
| Year | Property taxes | Tax assessment |
|---|---|---|
| 2025 | $462 +7.5% | $33,840 +5% |
| 2024 | $429 -24.2% | $32,220 -22.8% |
| 2023 | $566 -4.2% | $41,760 +2.4% |
| 2022 | $591 | $40,800 +2.6% |
| 2021 | -- | $39,780 +4.1% |
| 2020 | -- | $38,220 +4.3% |
| 2019 | $523 -2.8% | $36,660 -1.8% |
| 2018 | $538 +17.7% | $37,320 +15.2% |
| 2017 | $457 +2.4% | $32,400 +1.9% |
| 2016 | $446 +3.1% | $31,800 +3.9% |
| 2015 | $433 +10.3% | $30,600 +10.6% |
| 2014 | $393 +6% | $27,660 +2.9% |
| 2013 | $371 | $26,880 +3% |
| 2012 | $371 +0.4% | $26,100 |
| 2011 | $369 +4% | $26,100 +0.7% |
| 2010 | $355 -0.3% | $25,920 +1.9% |
| 2009 | $356 -0.9% | $25,440 -1.6% |
| 2008 | $359 +6.3% | $25,860 +6.2% |
| 2007 | $338 +0.7% | $24,360 +1.2% |
| 2006 | $335 +0.8% | $24,060 +14.2% |
| 2005 | $333 | $21,060 +3.5% |
| 2004 | -- | $20,340 +3% |
| 2003 | -- | $19,740 |
| 2002 | -- | $19,740 +4.8% |
| 2001 | -- | $18,840 |
Find assessor info on the county website
Monthly payment
Est. payment
Payment breakdown
Explore the cost of this home by adjusting the details. Changes won't be saved.Climate risks
Neighborhood: 26149
Nearby schools
Schools provided by the listing agent
- District: Tyler WVCSD
Source: MLS Now. This data may not be complete. We recommend contacting the local school district to confirm school assignments for this home.
Similar homes
- $169,9003 bd2 ba1.4k sqft23 Wells Avenue, Middlebourne, WV 26149For Sale
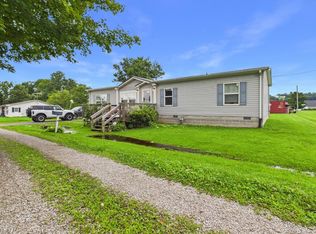 MLS ID #145238, Tylor Chichick, Pathway. Wheeling BOR
 - $185,0003 bd2 ba1.3k sqft4794 Veterans Hwy, New Martinsville, WV 26155For Sale
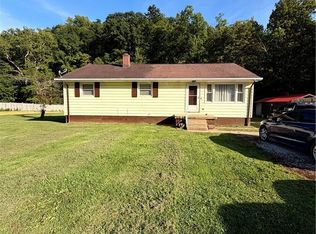 MLS ID #5233089, Loree Spitzer, Riggs Realty, LLC.. MLS Now
 - $165,0003 bd2 ba1.8k sqft305 E Main St, Paden City, WV 26159For Sale
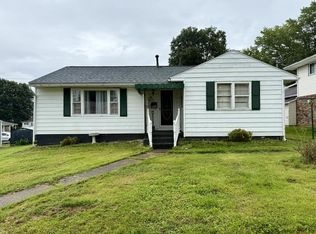 MLS ID #145264, Adrianna Lindsey, The Davidson Home Group. Wheeling BOR
 - $179,9004 bd1 ba1.3k sqft504 James Street, New Martinsville, WV 26155For Sale
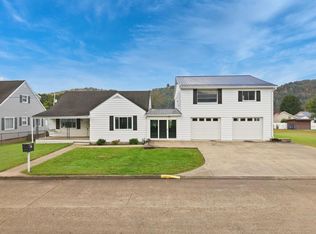 MLS ID #145470, Sara Cool, CityWide Realty -New Martinsville. Wheeling BOR
