Introducing a stunning luxury home currently under construction, blending elegance and comfort! This exquisite residence features: INTERIOR: 4 spacious bedrooms, 2.5 stylish baths, and a versatile bonus flex room—perfect for a home office, study, or playroom. The expansive kitchen with a center island and breakfast bar is ideal for entertaining and flows seamlessly into the living room. Enjoy an open floor plan with custom cabinetry, beautiful hard surface countertops, and a chic backsplash. EXTERIOR: Southern Cottage Style with rustic elegance. Located in Rienzi Place Subdivision—secure this deal early for selection options! EARLY BIRD SPECIAL: The builder is offering $10,000 credit to a buyer to use for closing costs or upgrades if sale is closed by 03/31/2025 The builder reserves the right to change specifications and options prior to the contract. Sample photos are shown; colors, selections, and plan modifications may vary.
Sold
Price Unknown
106 Stella Dr, Thibodaux, LA 70301
4beds
2,285sqft
Single Family Residence, Residential
Built in 2024
0.26 Acres Lot
$497,600 Zestimate®
$--/sqft
$2,716 Estimated rent
Home value
$497,600
$413,000 - $597,000
$2,716/mo
Zestimate® history
Owner options
List your home for rent
$2,716/mo
Rent Zestimate®
Find your next renter with Zillow Rental Manager. Plus, with online applications, you can quickly screen prospective tenants – for free.
$2,716/mo
Rent Zestimate®
Refinance and save
$500/mo
Est. payment
Refinancing to a lower rate could help reduce your monthly payments and save thousands over the life of the loan.
$500/mo
Est. payment
Explore your selling options
Work with a Zillow partner agent
Leverage their expertise and Zillow's premium Showcase listings to get your home seen by more buyers.
Get startedList with your own agent
Get your home in front of millions of buyers by listing it on Zillow.
Learn how to do itSell it yourself
Take full control of how buyers see your home on Zillow by listing For Sale by Owner (FSBO).
List your homeWhat's special
Open floor planSouthern cottage styleCustom cabinetryExpansive kitchenRustic eleganceStylish bathsChic backsplash
Zillow last checked:
Listing updated:
Listed by:
Lisa Thibodaux,
Canal & Main Realty
Bought with:
All Non/mls
NON MLS/CO-OP ACTIVITY
Source: ROAM MLS,MLS#: 2024017837
Facts & features
Interior
Bedrooms & bathrooms
- Bedrooms: 4
- Bathrooms: 3
- Full bathrooms: 2
- Partial bathrooms: 1
Rooms
- Room types: Bedroom, Primary Bedroom, Bonus Room
Primary bedroom
- Features: Ceiling 9ft Plus, Walk-In Closet(s)
- Level: First
- Area: 206.92
- Width: 13
Bedroom 1
- Level: First
- Area: 110
- Dimensions: 11 x 10
Bedroom 2
- Level: First
- Area: 121
- Dimensions: 11 x 11
Bedroom 3
- Level: First
- Area: 143
- Dimensions: 11 x 13
Kitchen
- Features: Pantry, Cabinets Custom Built
Heating
- Central
Cooling
- Central Air
Appliances
- Included: Dishwasher, Microwave, Range/Oven
Interior area
- Total structure area: 3,100
- Total interior livable area: 2,285 sqft
Property
Parking
- Total spaces: 3
- Parking features: 3 Cars Park, Garage
- Has garage: Yes
Features
- Stories: 1
- Frontage length: 75
Lot
- Size: 0.26 Acres
- Dimensions: 75 x 155
Details
- Parcel number: 0052847089
Construction
Type & style
- Home type: SingleFamily
- Architectural style: Cottage
- Property subtype: Single Family Residence, Residential
Materials
- Brick Siding, Stucco Siding
- Foundation: Slab
Condition
- New construction: Yes
- Year built: 2024
Details
- Builder name: Dicharry Homes, LLC
Utilities & green energy
- Gas: City/Parish
- Sewer: Public Sewer
- Water: Public
Community & HOA
Community
- Subdivision: Rienzi Place
HOA
- Has HOA: Yes
- HOA fee: $500 annually
Location
- Region: Thibodaux
Financial & listing details
- Tax assessed value: $86,400
- Annual tax amount: $1,007
- Date on market: 9/23/2024
- Listing terms: Conventional,FHA,Private Financing Available,VA Loan
Price history
| Date | Event | Price |
|---|---|---|
| 5/2/2025 | Sold | -- |
Source:  ROAM MLS #2024017837 Report a problem ROAM MLS #2024017837 Report a problem | ||
| 3/18/2025 | Pending sale | $499,900$219/sqft |
Source: ROAM MLS #2024017837 Report a problem | ||
| 12/7/2024 | Listed for sale | $499,900+1.8%$219/sqft |
Source: ROAM MLS #2024017837 Report a problem | ||
| 11/21/2024 | Sold | -- |
Source: Public Record Report a problem | ||
| 9/23/2024 | Listed for sale | $490,900$215/sqft |
Source: ROAM MLS #2024017837 Report a problem | ||
Public tax history
| Year | Property taxes | Tax assessment |
|---|---|---|
| 2025 | $1,007 | $8,640 |
Find assessor info on the county website
Neighborhood: 70301
Nearby homes
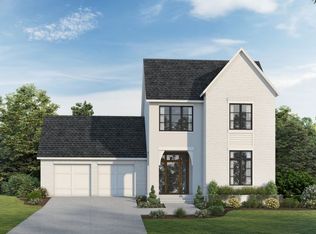
- from $608,900-- sqft123 Stella Dr, Thibodaux, LA 70301New Construction
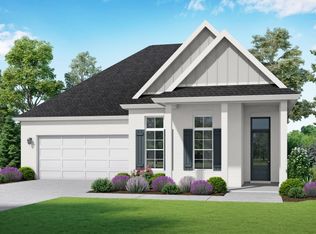
- from $554,900-- sqft1215 Rosedown, Thibodaux, LA 70301New Construction
- $528,0004 bd3 ba2.5k sqftLOT 12 Rienzi Pl, Thibodaux, LA 70301Off Market
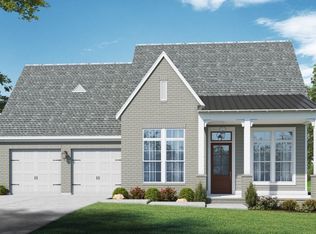
- from $495,900-- sqft135 Stella, Thibodaux, LA 70301New Construction
- $610,0004 bd3 ba2.5k sqft111 Stella Dr, Thibodaux, LA 70301New Construction
- $529,9004 bd3 ba2.4k sqftLOT 5 Rienzi Pl, Thibodaux, LA 70301Off Market
- from $608,900-- sqft112 Stella Dr, Thibodaux, LA 70301New Construction
- from $495,900-- sqft118 Stella, Thibodaux, LA 70301New Construction
Nearby schools
GreatSchools rating
- NAThibodaux Elementary SchoolGrades: PK-1Distance: 1.8 mi
- 6/10Virtual Academy Of LafourcheGrades: K-12Distance: 1.8 mi
- 7/10Thibodaux High SchoolGrades: 9-12Distance: 3.1 mi
Schools provided by the listing agent
- District: Lafourche Parish
Source: ROAM MLS. This data may not be complete. We recommend contacting the local school district to confirm school assignments for this home.
- Louisiana
- Lafourche Parish
- Thibodaux
- 70301
- 106 Stella Dr
Nearby cities
Nearby zip codes
Other Thibodaux Topics
