Skip main navigation
Sold for $425,000
  • $425,000

    106 Stephanie St, Palatka, FL 32177

    3beds
    2,128sqft
    Single Family Residence
    Built in 2001
    0.5 Acres Lot
    $427,800 Zestimate®
    $200/sqft
    $2,438 Estimated rent

    Home value

    $427,800

    $325,000 - $565,000

    $2,438/mo

    Zestimate® history
    Loading
    Loading...

    Owner options

    List your home for rent

    $2,438/mo

    Rent Zestimate®

    Find your next renter with Zillow Rental Manager. Plus, with online applications, you can quickly screen prospective tenants – for free.

    Learn more

    $2,438/mo

    Rent Zestimate®

    Refinance and save

    $2,884/mo

    Est. payment

    Refinancing to a lower rate could help reduce your monthly payments and save thousands over the life of the loan.

    See today's rates

    $2,884/mo

    Est. payment

    Explore your selling options

    Work with a Zillow partner agent

    Leverage their expertise and Zillow's premium Showcase listings to get your home seen by more buyers.

    Get started

    List with your own agent

    Get your home in front of millions of buyers by listing it on Zillow.

    Learn how to do it

    Sell it yourself

    Take full control of how buyers see your home on Zillow by listing For Sale by Owner (FSBO).

    List your home

    What's special

    Gas fireplaceUpdated single-story homeGranite countertopsNew metal roofHigh ceilingsNew exterior paintResort-style retreat
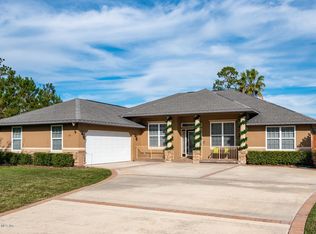
    SELLER IS MOTIVATED!!! Welcome to your dream home nestled on a half-acre corner lot. This beautifully updated single-story home blends comfort, style, and versatility. Offering 3 bedrooms, 2 baths, a private office, and a bonus/media room, the layout is ideal for both everyday living and entertaining. The kitchen features granite countertops, a recently installed gas stove for those who love to cook over an open flame. The kitchen flows into open dining and living spaces designed for gatherings. The large living room has a gas fireplace to snuggle up in front of. The rooms are spacious with high ceilings and unique touches to each. Step outside to your own resort-style retreat. The back yard has a 6' privacy fence, a lanai with a TV hookup and built in speakers, outdoor shower, a stunning pool with newly applied shark coating in 2023 and a place to Bar-B-Q, and a new pool pump and filtration system. Other major updates include a new metal roof in 2023, a new garage door and opener in 2023, new exterior paint, and a new AC system in 2020. The detached workshop with fish-cleaning station adds extra utility and houses the water softer system and aerator. The home also includes an irrigation system. Move-in ready and thoughtfully upgraded, this home offers both peace of mind and the lifestyle you’ve been looking for.

    Zillow last checked:

    Listing updated:

    Listing Provided by:

    Randy Dorsey 352-304-4512,

    LOKATION 954-545-5583

    Bought with:

    Non-Member Agent

    STELLAR NON-MEMBER OFFICE

    Source: Stellar MLS,MLS#: OM708679MLS LogoOriginating MLS: Lakeland

    Facts & features

    Interior

    Bedrooms & bathrooms
    • Bedrooms: 3
    • Bathrooms: 2
    • Full bathrooms: 2
    Primary bedroom
    • Features: Walk-In Closet(s)
    • Level: First
    Bedroom 1
    • Features: Built-in Closet
    • Level: First
    Bedroom 2
    • Features: Built-in Closet
    • Level: First
    Primary bathroom
    • Features: Linen Closet
    • Level: First
    Bathroom 1
    • Features: Linen Closet
    • Level: First
    Bonus room
    • Features: No Closet
    • Level: First
    Dining room
    • Level: First
    Kitchen
    • Level: First
    Laundry
    • Level: First
    Living room
    • Level: First
    Office
    • Level: First
    Heating
    • Central
    Cooling
    • Central Air
    Appliances
    • Included: Dishwasher, Disposal, Ice Maker, Microwave, Range, Refrigerator, Water Purifier, Water Softener
    • Laundry: Inside, Laundry Room
    Features
    • Cathedral Ceiling(s), Ceiling Fan(s), Eating Space In Kitchen, Kitchen/Family Room Combo, Primary Bedroom Main Floor, Solid Surface Counters, Split Bedroom, Thermostat, Tray Ceiling(s), Vaulted Ceiling(s), Walk-In Closet(s)
    • Flooring: Laminate, Porcelain Tile
    • Has fireplace: No
    Interior area
    • Total structure area: 3,305
    • Total interior livable area: 2,128 sqft

    Property

    Parking
    • Total spaces: 2
    • Parking features: Garage - Attached
    • Attached garage spaces: 2
    Features
    • Levels: One
    • Stories: 1
    • Exterior features: Rain Gutters, Sidewalk
    • Has private pool: Yes
    • Pool features: In Ground
    Lot
    • Size: 0.50 Acres
    • Dimensions: 150 x 146
    Details
    • Parcel number: 091026152500500070
    • Zoning: R1
    • Special conditions: None

    Construction

    Type & style
    • Home type: SingleFamily
    • Property subtype: Single Family Residence
    Materials
    • Stucco
    • Foundation: Slab
    • Roof: Metal
    Condition
    • New construction: No
    • Year built: 2001

    Utilities & green energy

    • Sewer: Septic Tank
    • Water: None
    • Utilities for property: Cable Connected, Electricity Connected, Public, Water Connected

    Community & neighborhood

    Location
    • Region: Palatka
    • Subdivision: COLONIAL PINES SUB

    HOA & financial

    HOA
    • Has HOA: No
    Other fees
    • Pet fee: $0 monthly
    Other financial information
    • Total actual rent: 0

    Other

    Other facts
    • Listing terms: Cash,Conventional,FHA,VA Loan
    • Ownership: Fee Simple
    • Road surface type: Asphalt

    Price history

    DateEventPrice
    12/5/2025Sold$425,000-3.4%$200/sqft
    Source: Stellar MLS #OM708679 Report a problem
    11/8/2025Pending sale$440,000$207/sqft
    Source: Stellar MLS #OM708679 Report a problem
    10/30/2025Price change$440,000-2.2%$207/sqft
    Source: Stellar MLS #OM708679 Report a problem
    9/30/2025Price change$450,000-5.3%$211/sqft
    Source: Stellar MLS #OM708679 Report a problem
    9/2/2025Listed for sale$475,000+26.7%$223/sqft
    Source: Stellar MLS #OM708679 Report a problem
    5/4/2021Sold$375,000$176/sqft
    Source: realMLS #1101186 Report a problem
    3/9/2021Listed for sale$375,000+60.9%$176/sqft
    Source: Owner Report a problem
    1/5/2012Sold$233,000-6.8%$109/sqft
    Source: Public Record Report a problem
    7/3/2011Listed for sale$249,900+6.3%$117/sqft
    Source: Coldwell Banker Ben Bates, Inc. #586577 Report a problem
    4/30/2004Sold$235,000+1578.6%$110/sqft
    Source: Public Record Report a problem
    8/16/2000Sold$14,000$7/sqft
    Source: Public Record Report a problem

    Public tax history

    YearProperty taxesTax assessment
    2024$5,992 +2.7%$485,170 +13.2%
    2023$5,835 +5.2%$428,450 +15.6%
    2022$5,547 +92.7%$370,560 +24.6%
    2021$2,879 -2.3%$297,470 +19.2%
    2020$2,947 +2.9%$249,550 +17.3%
    2018$2,863 $212,700 +14.9%
    2017$2,863 -0.3%$185,160 +2.1%
    2016$2,872 +3.9%$181,360 -0.3%
    2015$2,765 -3.8%$181,872 -1.2%
    2014$2,875 $183,988 -14.4%
    2010-- $214,872 +2.7%
    2009-- $209,223 +0.1%
    2008-- $209,014 +3%
    2007-- $202,926 +5.6%
    2005-- $192,211 +24.8%
    2004-- $154,056 +1.9%
    2003-- $151,184 +1.6%
    2002-- $148,868 +1172.4%
    2001-- $11,700 +25%
    2000-- $9,360

    Find assessor info on the county website

    Neighborhood: 32177

    Nearby schools

    GreatSchools rating
    Get pre-qualified for a loan
    At Zillow Home Loans, we can pre-qualify you in as little as 5 minutes with no impact to your credit score.

    An equal housing lender. NMLS #10287.