Skip main navigation
Off market
Street View
  • $818,200

    106 Stirling Pl, Burlington, VT 05408

    4beds
    2,984sqft
    SingleFamily
    Built in 1987
    0.43 Acres Lot
    $818,200 Zestimate®
    $274/sqft
    $4,371 Estimated rent

    Home value

    $818,200

    $777,000 - $867,000

    $4,371/mo

    Zestimate® history
    Loading
    Loading...

    Owner options

    List your home for rent

    $4,371/mo

    Rent Zestimate®

    Find your next renter with Zillow Rental Manager. Plus, with online applications, you can quickly screen prospective tenants – for free.

    Learn more

    $4,371/mo

    Rent Zestimate®

    Refinance and save

    $4,415/mo

    Est. payment

    Refinancing to a lower rate could help reduce your monthly payments and save thousands over the life of the loan.

    See today's rates

    $4,415/mo

    Est. payment

    Explore your selling options

    Work with a Zillow partner agent

    Leverage their expertise and Zillow's premium Showcase listings to get your home seen by more buyers.

    Get started

    List with your own agent

    Get your home in front of millions of buyers by listing it on Zillow.

    Learn how to do it

    Sell it yourself

    Take full control of how buyers see your home on Zillow by listing For Sale by Owner (FSBO).

    List your home

    What's special

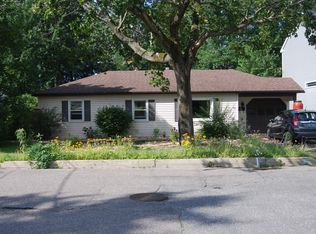
    This 2984 square foot single family home has 4 bedrooms and 3.0 bathrooms. This home is located at 106 Stirling Pl, Burlington, VT 05408.

    This property is off market, which means it's not currently listed for sale or rent on Zillow. This may be different from what's available on other websites or public sources.
    Facts & features

    Interior

    Bedrooms & bathrooms
    • Bedrooms: 4
    • Bathrooms: 3
    • Full bathrooms: 1
    • 3/4 bathrooms: 1
    • 1/2 bathrooms: 1
    Heating
    • Baseboard, Electric, Gas
    Cooling
    • None
    Appliances
    • Included: Dishwasher, Dryer, Garbage disposal, Microwave, Range / Oven, Refrigerator, Washer
    Features
    • Flooring: Carpet, Laminate
    • Basement: Unfinished
    Interior area
    • Total interior livable area: 2,984 sqft

    Property

    Parking
    • Parking features: Garage - Attached
    Lot
    • Size: 0.43 Acres
    Details
    • Parcel number: 11403511852

    Construction

    Type & style
    • Home type: SingleFamily
    Materials
    • Roof: Asphalt
    Condition
    • Year built: 1987

    Utilities & green energy

    • Electric: Circuit Breaker(s)
    • Sewer: Public
    • Utilities for property: High Speed Intrnt -Avail, Telephone Available, Cable - Available

    Community & neighborhood

    Location
    • Region: Burlington

    HOA & financial

    HOA
    • Has HOA: Yes
    • HOA fee: $15 monthly
    • Amenities included: Beach Rights

    Other

    Other facts
    • Appliances: Dishwasher, Dryer, Microwave, Range - Electric, Refrigerator, Washer, Exhaust Hood, Disposal
    • Construction: Wood Frame
    • Driveway: Paved
    • Basement Description: Unfinished
    • Electric: Circuit Breaker(s)
    • Equipment: Smoke Detector, Dehumidifier, Air Conditioner, Window AC
    • Features - Exterior: Deck, Garden Space, Natural Shade, Beach Access
    • Features - Interior: Dining Area, Master BR w/ BA, Kitchen Island, Ceiling Fan, Wood Stove Insert, Kitchen/Living, Natural Light, Storage - Indoor
    • Heating: Baseboard
    • Flooring: Carpet, Laminate
    • Roof: Shingle - Asphalt
    • Lot Description: Landscaped, City Lot, Trail/Near Trail, Sidewalks, Beach Access
    • Roads: Public, Paved, Cul-de-Sac
    • Flood Zone: Unknown
    • Garage: Yes
    • SqFt-Apx Fin AG Source: Municipal
    • Sewer: Public
    • SqFt-Apx Fin BG Source: Municipal
    • Surveyed: Unknown
    • Style: Colonial
    • Water: Public
    • Basement: Yes
    • Road Frontage: Yes
    • Basement Access Type: Interior
    • Water Body Type: Lake
    • Room 4 Level: 1
    • Room 7 Level: 2
    • Room 2 Type: Dining Room
    • Room 8 Type: Bedroom
    • Room 8 Level: 2
    • Room 9 Level: 2
    • Room 9 Type: Bedroom
    • Room 10 Level: 2
    • Garage Description: Auto Open
    • Room 1 Level: 1
    • Room 2 Level: 1
    • Room 3 Level: 1
    • Water Heater: Gas - Natural, Rented
    • Total Stories: 2
    • Construction Status: Existing
    • Heat Fuel: Gas - Natural
    • Fee Includes: Other
    • Room 6 Level: 2
    • Water Body Access: Shared Private
    • Room 5 Level: 2
    • Room 11 Level: Basement
    • Exterior: Asphalt
    • Garage Type: Attached
    • Zillow Group: Yes
    • SqFt-Apx Unfn AG Source: Municipal
    • SqFt-Apx Unfn BG Source: Municipal
    • Room 3 Type: Family Room
    • Room 5 Type: Master Bedroom
    • Room 10 Type: Bath - Full
    • Room 7 Type: Bedroom
    • Fee Frequency: Yearly
    • Foundation: Poured Concrete
    • Area Description: Neighborhood, Near Shopping, Near Paths
    • Room 1 Type: Kitchen/Living
    • Room 4 Type: Bath - 1/2
    • Room 6 Type: Bath - 3/4
    • Room 11 Type: Utility Room
    • Rooms: Level 1: Level 1: Dining Room, Level 1: Family Room, Level 1: Bath - 1/2, Level 1: Kitchen/Living
    • Rooms: Level 2: Level 2: Bedroom, Level 2: Bath - Full, Level 2: Master Bedroom, Level 2: Bath - 3/4
    • Rooms: Level B: Level B: Utility Room
    • Utilities: High Speed Intrnt -Avail, Telephone Available, Cable - Available
    • Power Production Type: Photovoltaics
    • Mount Location: Roof
    • Association Amenities: Beach Rights
    • Listing Status: Active
    • Power Production Ownership: Seller Owned

    Price history

    DateEventPrice
    11/5/2019Sold$515,000-4.5%$173/sqft
    Source: PrimeMLS #4770330 Report a problem
    8/12/2019Listed for sale$539,000+21.1%$181/sqft
    Source: Element Real Estate #4770330 Report a problem
    10/24/2017Sold$445,000-9%$149/sqft
    Source: PrimeMLS #4654192 Report a problem
    9/21/2017Pending sale$489,000$164/sqft
    Source: Flat Fee Real Estate #4654192 Report a problem
    8/28/2017Price change$489,000-1.8%$164/sqft
    Source: Flat Fee Real Estate #4654192 Report a problem
    8/23/2017Price change$498,000-4.2%$167/sqft
    Source: Flat Fee Real Estate #4654192 Report a problem
    8/17/2017Listed for sale$519,700+30.9%$174/sqft
    Source: Flat Fee Real Estate #4654192 Report a problem
    12/5/2012Sold$397,000-0.8%$133/sqft
    Source: Public Record Report a problem
    9/26/2012Listed for sale$400,000$134/sqft
    Source: Wynne Associates Inc. #4188392 Report a problem

    Public tax history

    YearProperty taxesTax assessment
    2024-- $554,800
    2023-- $554,800
    2022-- $554,800
    2021-- $554,800 +35.6%
    2020-- $409,100 +4.3%
    2019-- $392,200
    2018-- $392,200
    2017$10,448 +85.3%$392,200
    2016$5,637 $392,200 +9900%
    2015$5,637 $3,922
    2014$5,637 $3,922 -14.4%
    2013$5,637 $4,582
    2012-- $4,582
    2011-- $4,582
    2010-- $4,582
    2009-- $4,582
    2008-- $4,582
    2007-- $4,582
    2006-- $4,582

    Find assessor info on the county website

    Neighborhood: 05408

    Nearby schools

    GreatSchools rating
    Schools provided by the listing agent
    • Elementary: C. P. Smith School
    • Middle: Lyman C. Hunt Middle School
    • High: Burlington High School
    • District: Burlington School District

    Source: The MLS. This data may not be complete. We recommend contacting the local school district to confirm school assignments for this home.

    Get pre-qualified for a loan
    At Zillow Home Loans, we can pre-qualify you in as little as 5 minutes with no impact to your credit score.

    An equal housing lender. NMLS #10287.

    Sell for more on Zillow
    Get a Zillow Showcase℠ listing at no additional cost and you could sell for .
    $818,200
    2% more
    +$16,364
    With Zillow Showcase(estimated)
    $834,564